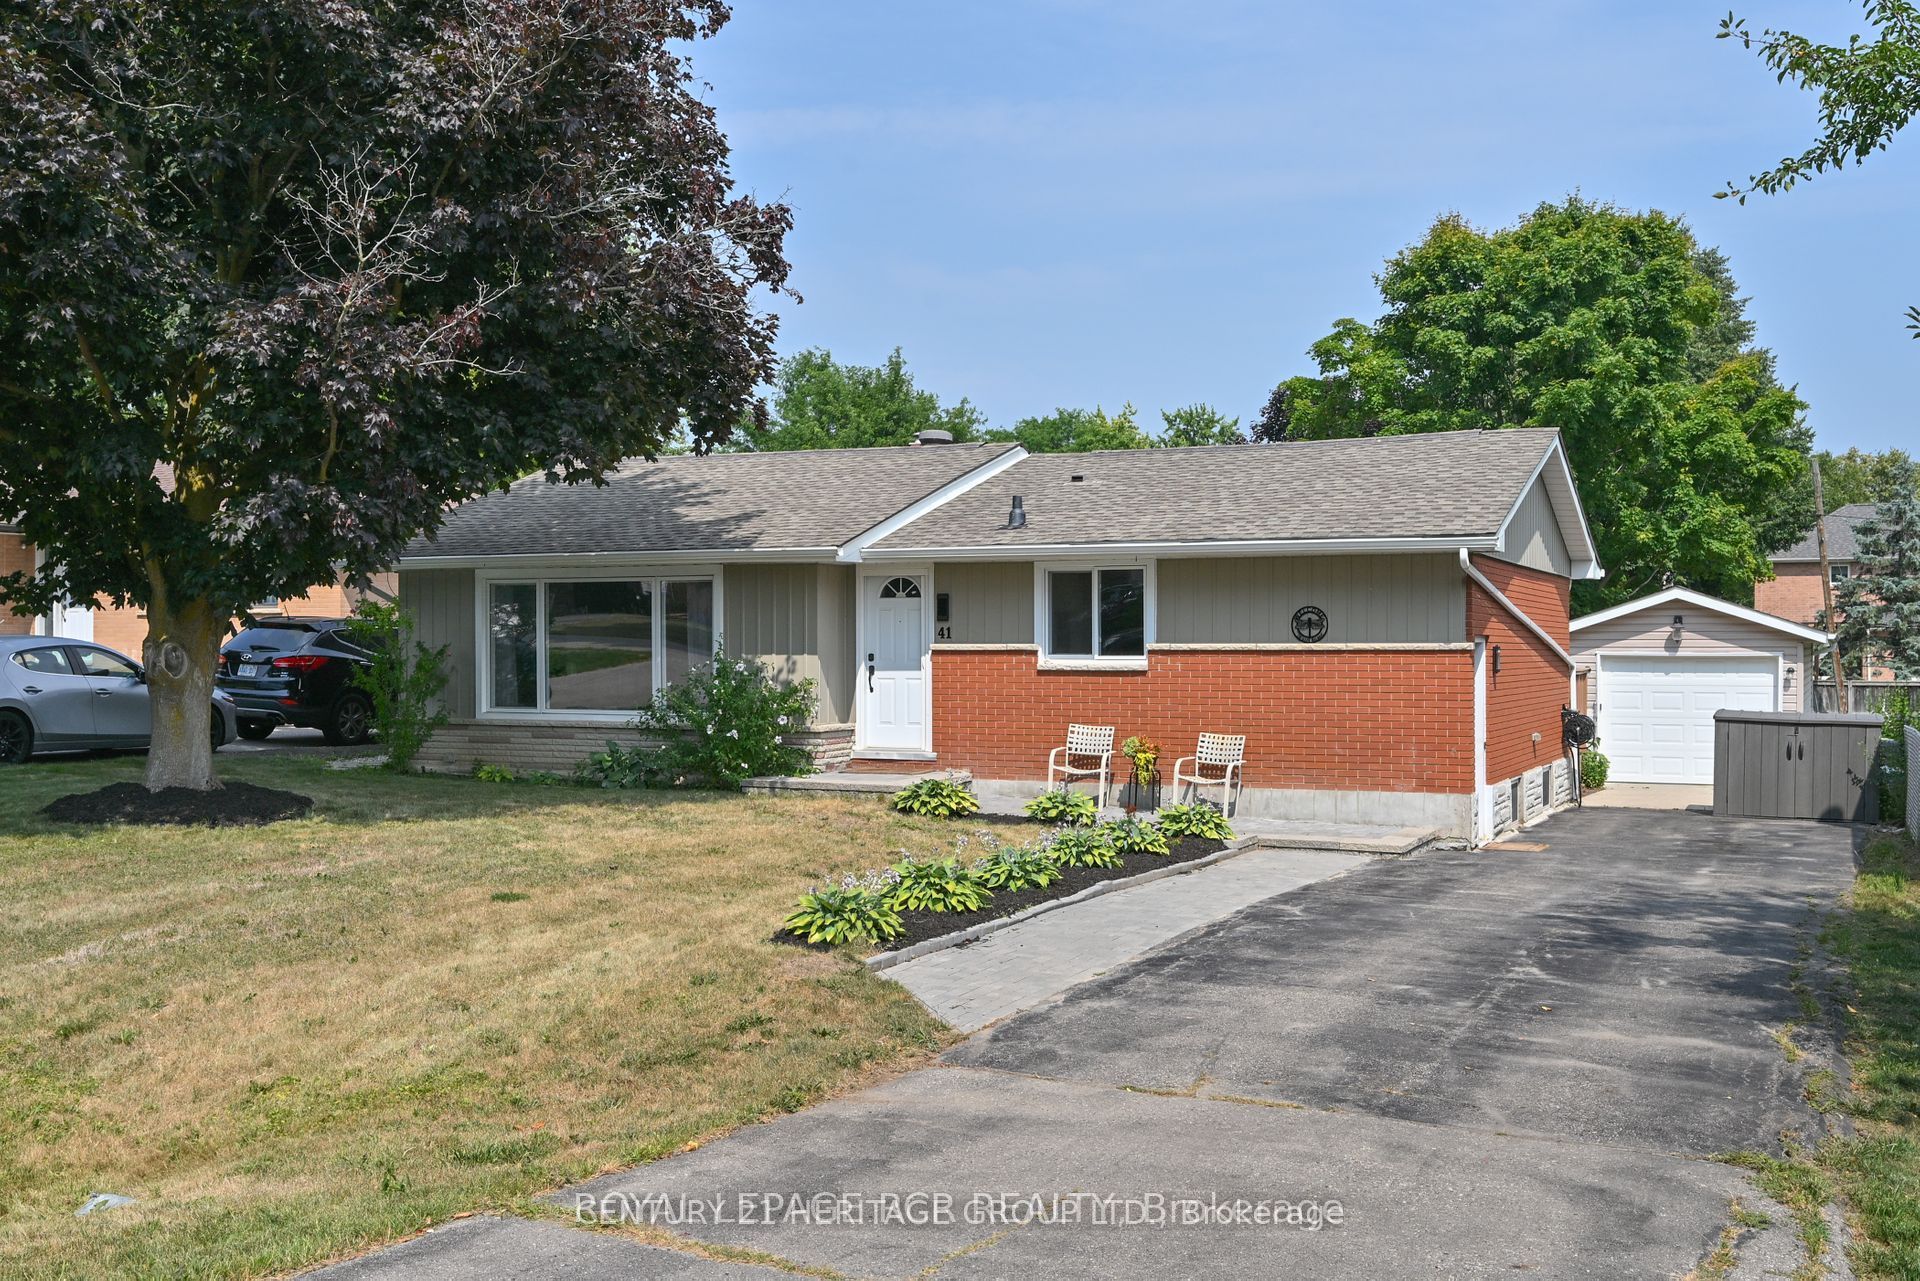
41 Evans Road,New Tecumseth, ON L9R 1M3
New Tecumseth, ON L9R 1M3

Description
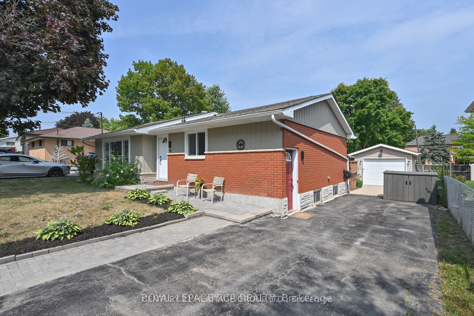
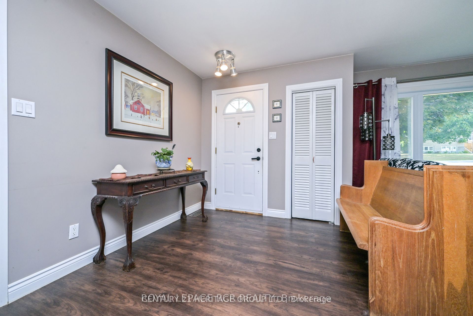
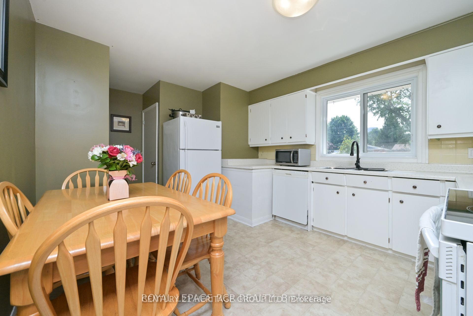
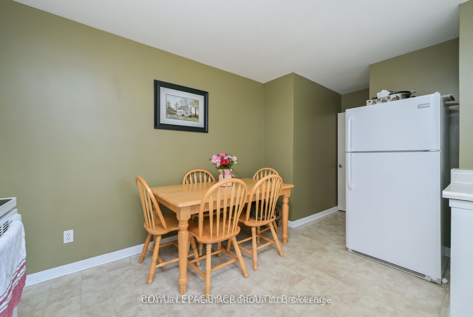
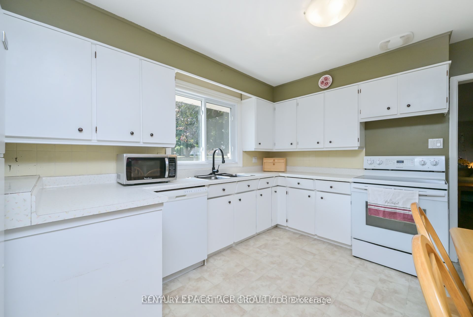
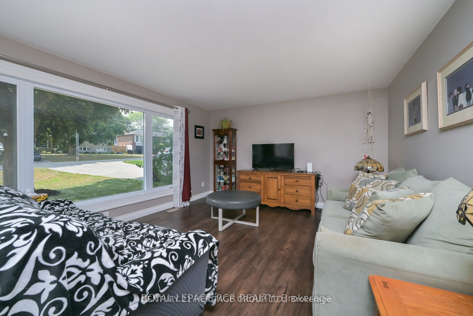
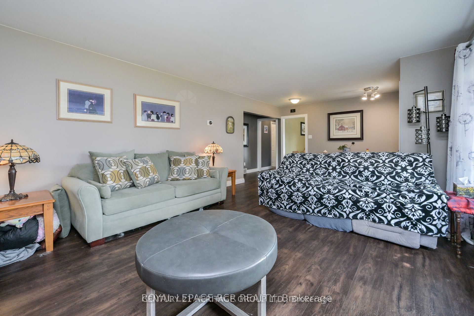
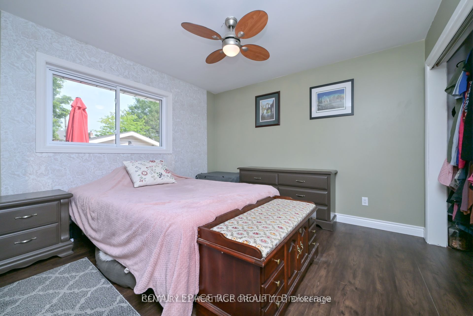
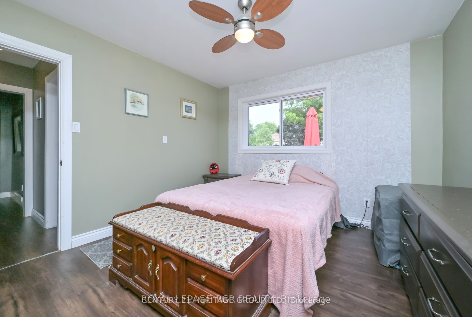
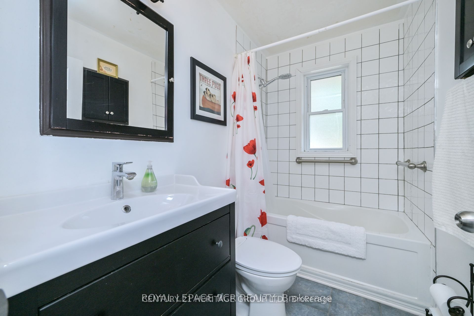
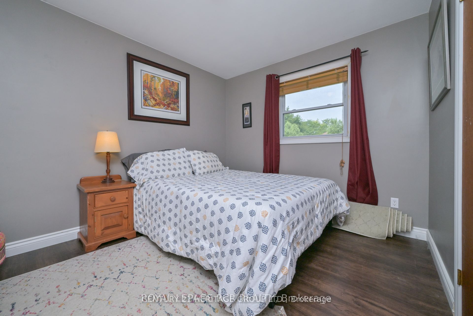
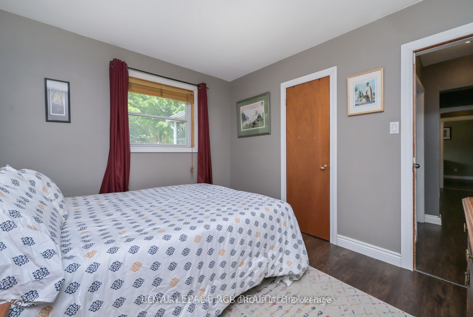
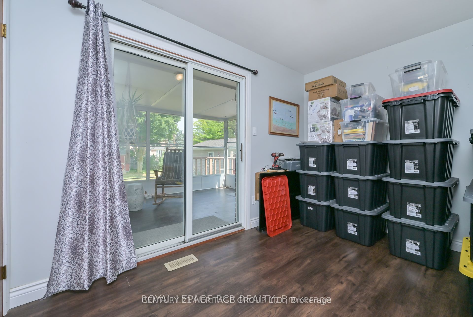
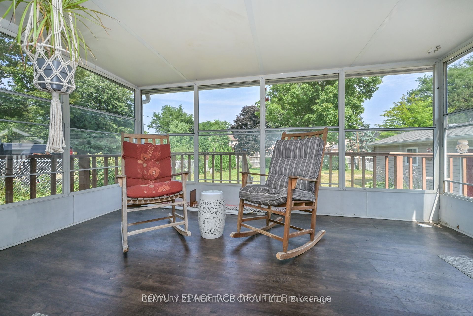
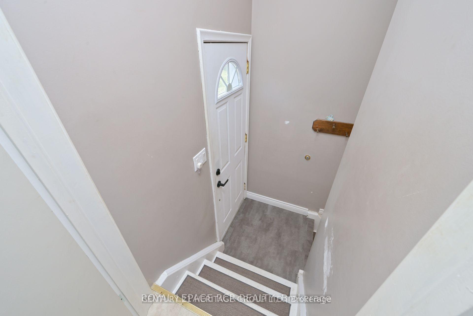
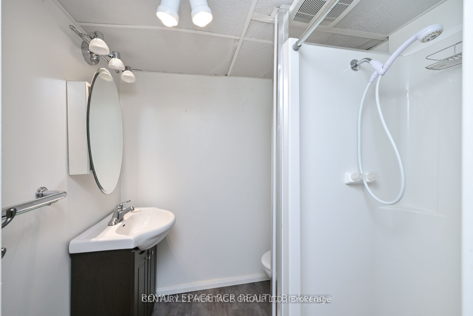
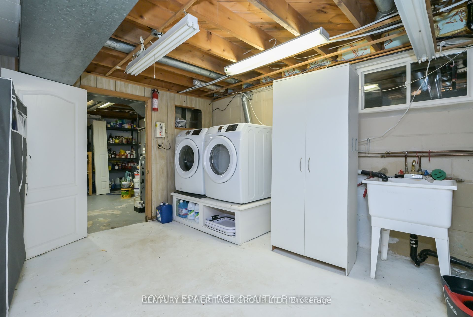
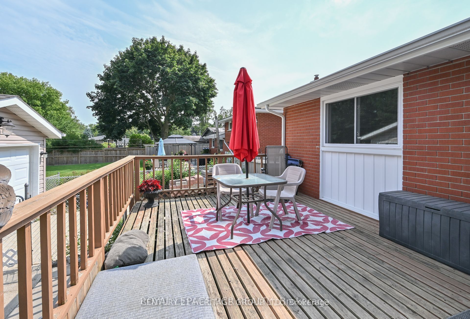
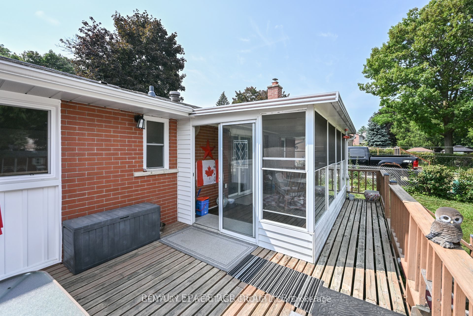
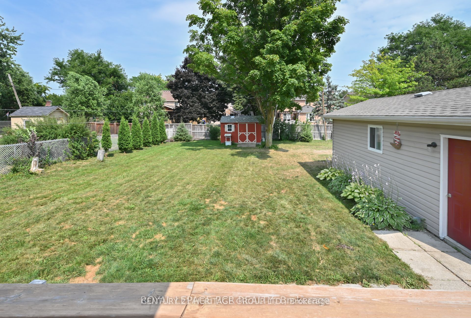
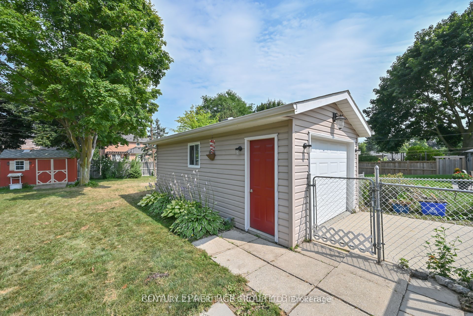
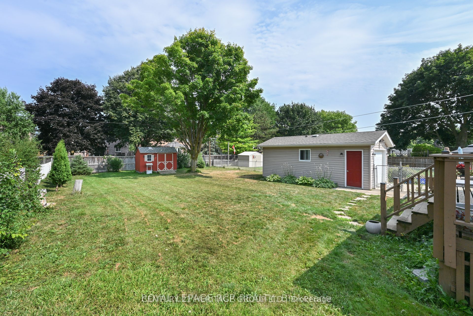
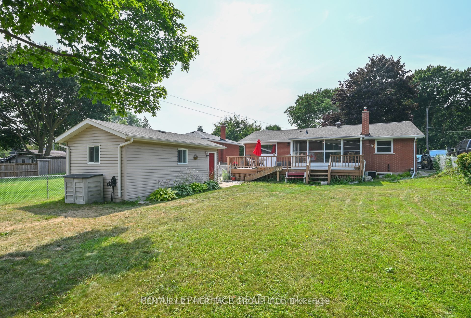
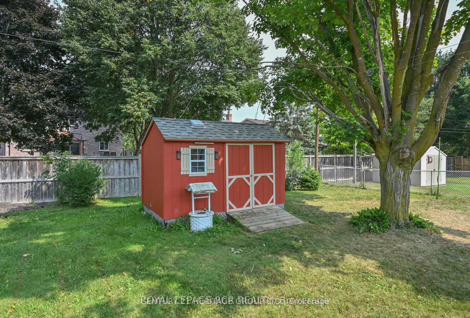
Welcome to 41 Evan's Rd, an affordable, delightful residence nestled in the heart of Alliston in a desirable mature neighbourhood. This charming home offers the perfect blend of comfort and convenience, making it an ideal choice for a family, first-time home buyer or if you want to downsize. Key Features:*SPACIOUS LIVING AREAS; Step inside to discover an inviting open-concept layout with abundant natural light that flows seamlessly throughout. The cozy atmosphere is perfect for both relaxation and entertaining.*KITCHEN; The well-appointed kitchen boasts contemporary appliances and ample counter space.*COMFORTABLE BEDROOMS; This home features 3 generously sized bedrooms.*OUTDOOR OASIS; The Backyard is a true retreat, featuring landscaped gardens, perfect for summer BBQ's, family gatherings or simply enjoying a quiet evening under the stars.*PRIME LOCATION: Situated in a desirable, friendly neighbourhood. You'll find yourself just steps away from parks, schools and a short walk to shops, restaurants and all essential amenities. The vibrant community of Alliston offers a welcoming atmosphere with plenty of recreational activities.*RECENT UPDATES; Newer front windows (2022), Eavestroughs and Leaf Filter System (2022) Primary Bedroom Window (2024) Don't miss the opportunity to make 41 Evan's Rd your new home and experience all that this affordable, charming property has to offer! This lovely home needs a little TLC in the basement but the Asking price more than reflects this...
Details
| MLS # | N13245370 |
|---|---|
| Listing Type | For Sale |
| Style | House |
| Sub-Type | Resale |
| Status | Extension |
| Year | 0 |
| Days On Site | 115 |
| Listing Provided By | CENTURY 21 HERITAGE GROUP LTD. | N13245370 248515 |
Features
| Bed(s) | 3 |
|---|---|
| Bath(s) | 2 |
| Garage | 1 |
| Basement | Y |
| Acreage | 0.21 |
| Property View | Clear |
Interior
| Interior Features | Carpet Free, In-Law Capability, Primary Bedroom - Main Floor, Sump Pump, Water Heater Owned |
|---|---|
| Cooling | Central Air |
| Heat Source | Gas |
| Fireplace Yes / No | No |
Exterior
| Exterior Features | Deck, Porch Enclosed |
|---|---|
| Roof | Asphalt Shingle |
| Foundation Details | Block |
| Topography | Dry, Flat |
| View | Clear |
| Construction Materials | Brick, Vinyl Siding |
| Security Features | Smoke Detector |
Parking
| Garage Yes / No | Yes |
|---|---|
| Parking Features | Private |
Utilities
| Sewer | Sewer |
|---|
Taxes
| Tax Annual Amount | 3962.64 |
|---|---|
| Tax Legal Description | LT 16 PL 1354 ESSA TWP ; NEW TECUMSETH |
| Tax Year | 2026 |
Area Information
| Province | ON |
|---|---|
| County | Simcoe |
| City | New Tecumseth |
| Postal Code | L9R 1M3 |
| Area | Alliston |
| Listing VS Median (in L9R 1M3) | |
Price: $650,000 low | high Med: $0 On site: 115 low | high Med: | |
Request a showing
Request a showing
Contact
Learn More About This Property

| Province | ON |
|---|---|
| County | Simcoe |
| City | New Tecumseth |
| Postal Code | L9R 1M3 |
| Area | Alliston |
| Listing VS Median (in L9R 1M3) | |
Price: $650,000 low | high Med: $0 On site: 115 low | high Med: | |