402 Fiddick Road,Cramahe, ON K0K 1H0
Cramahe, ON K0K 1H0

Description
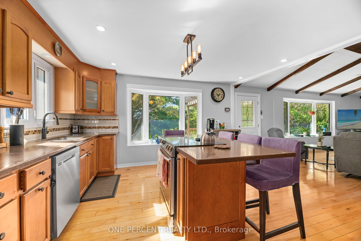
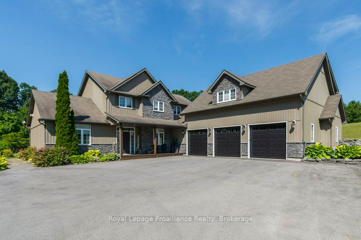
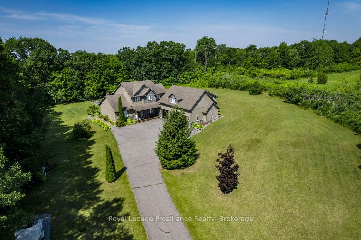
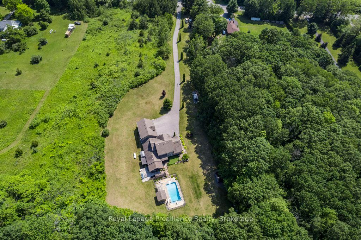
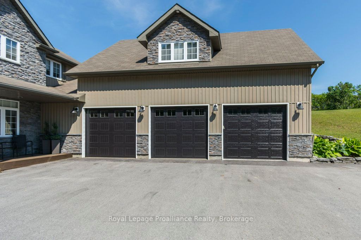
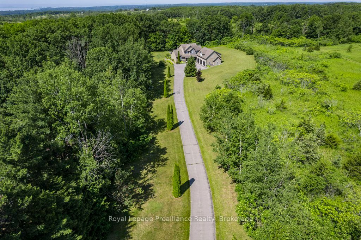
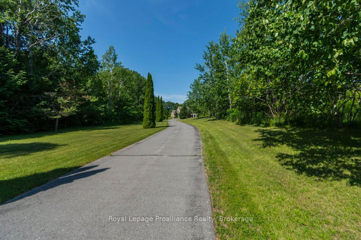
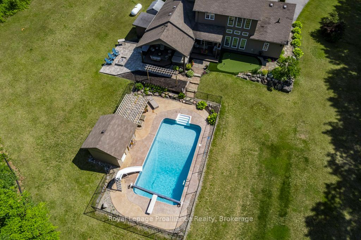
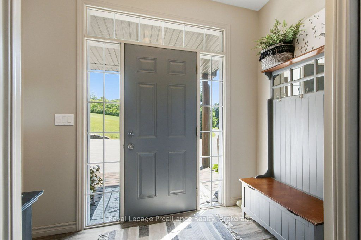
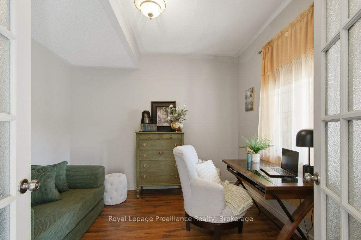
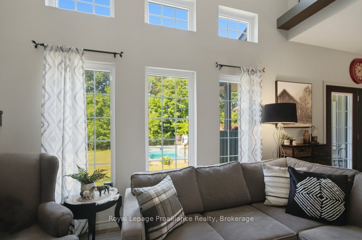
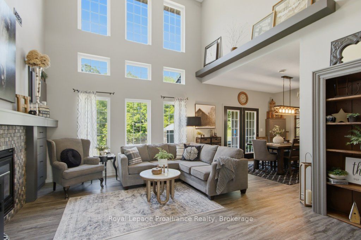
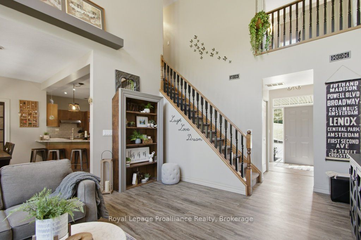
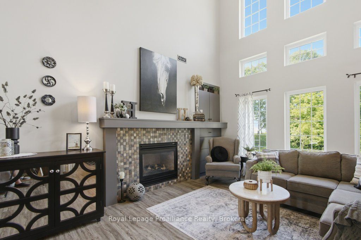
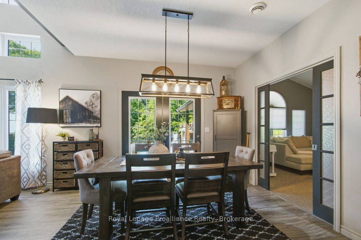
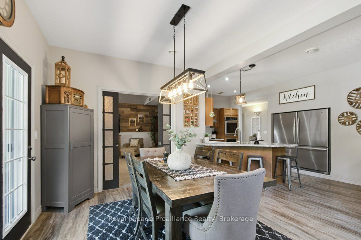
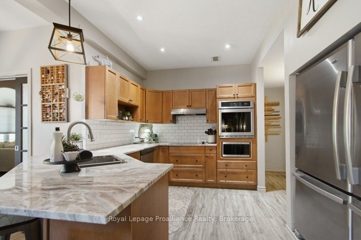
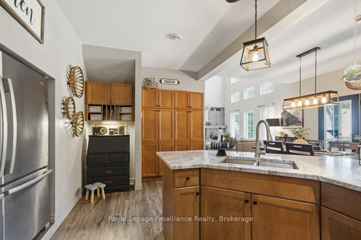
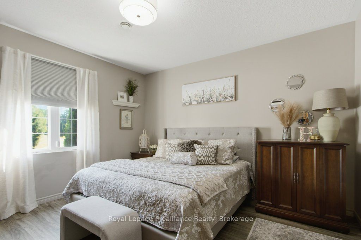
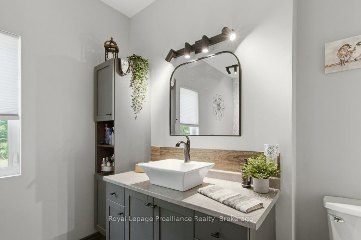
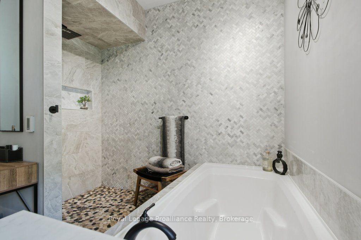
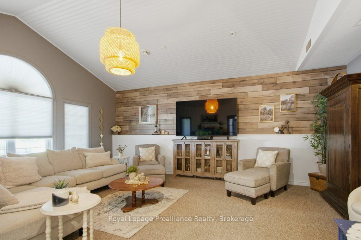
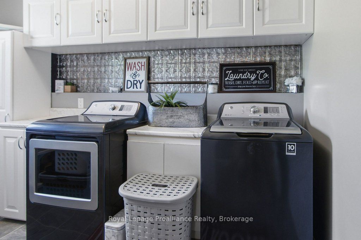
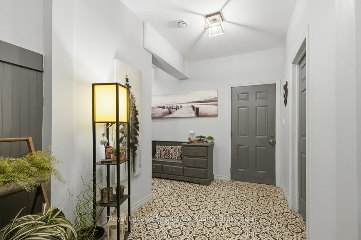
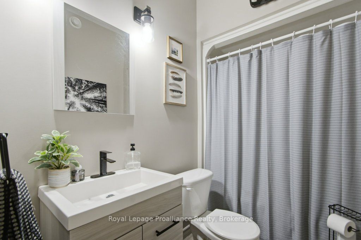
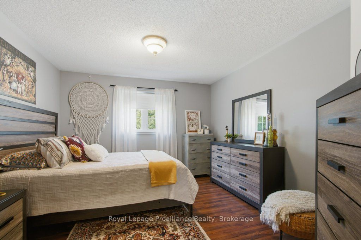
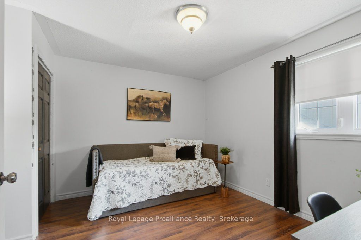
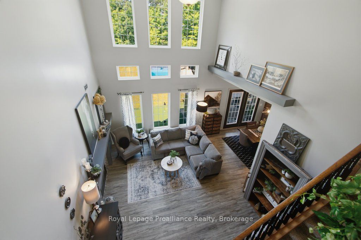
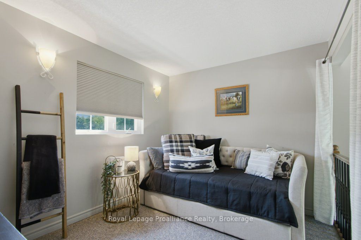
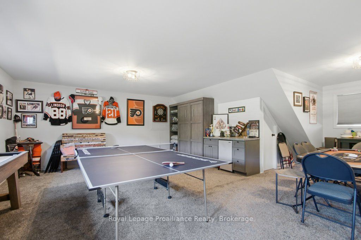
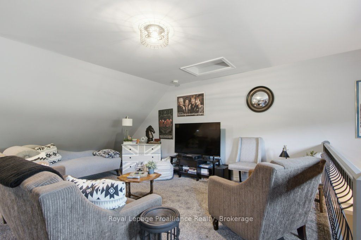
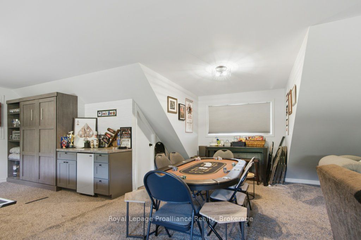
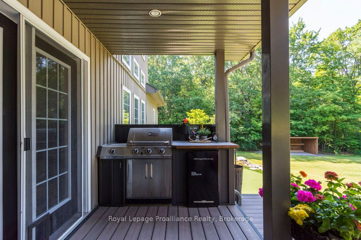
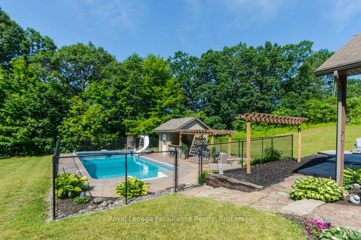
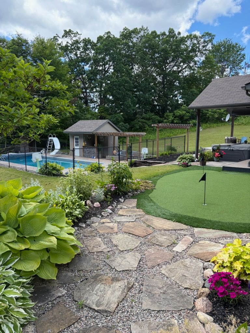
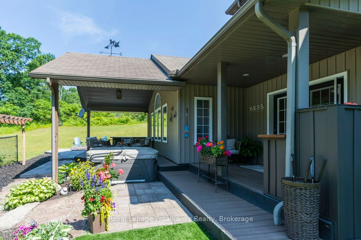
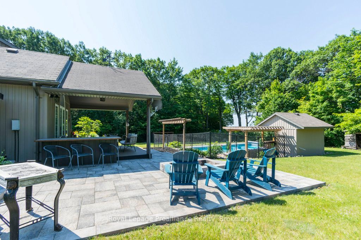
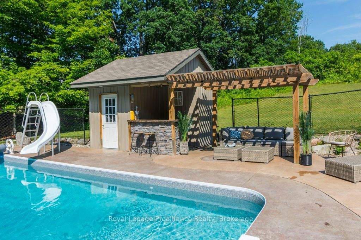
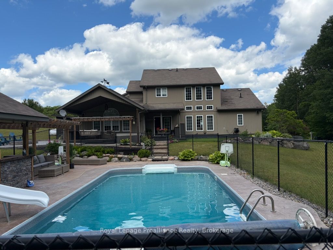
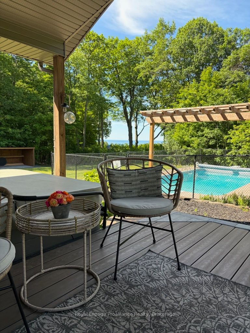
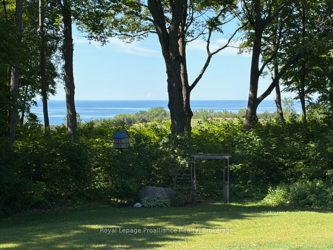
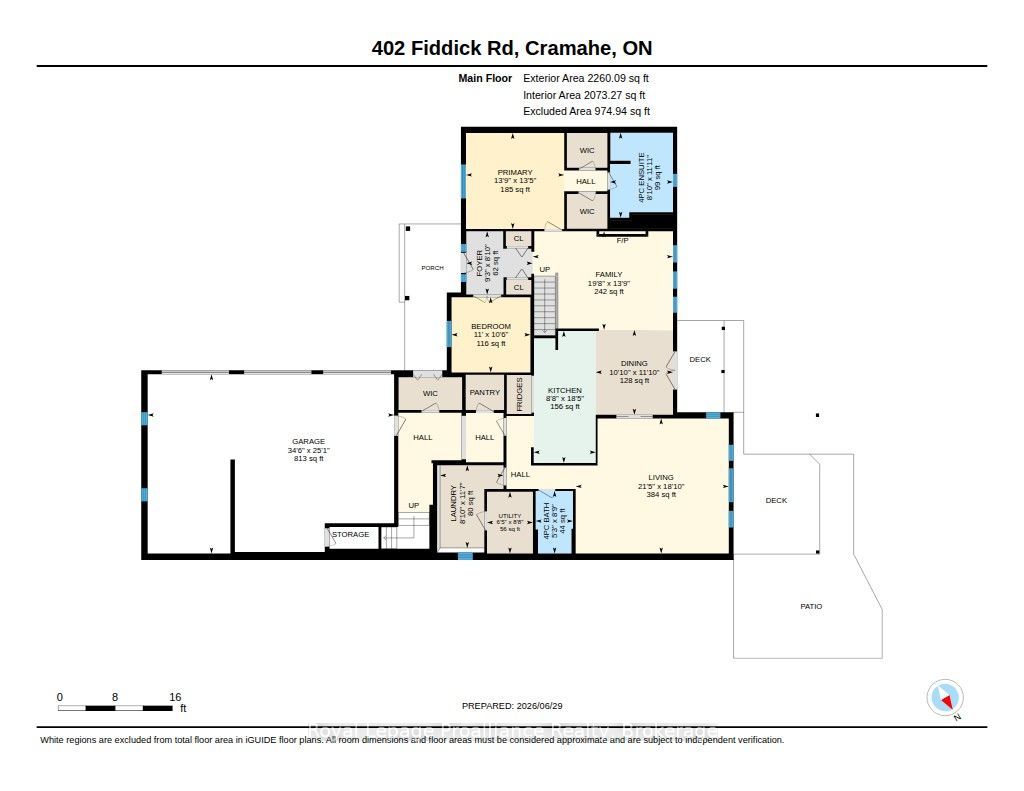
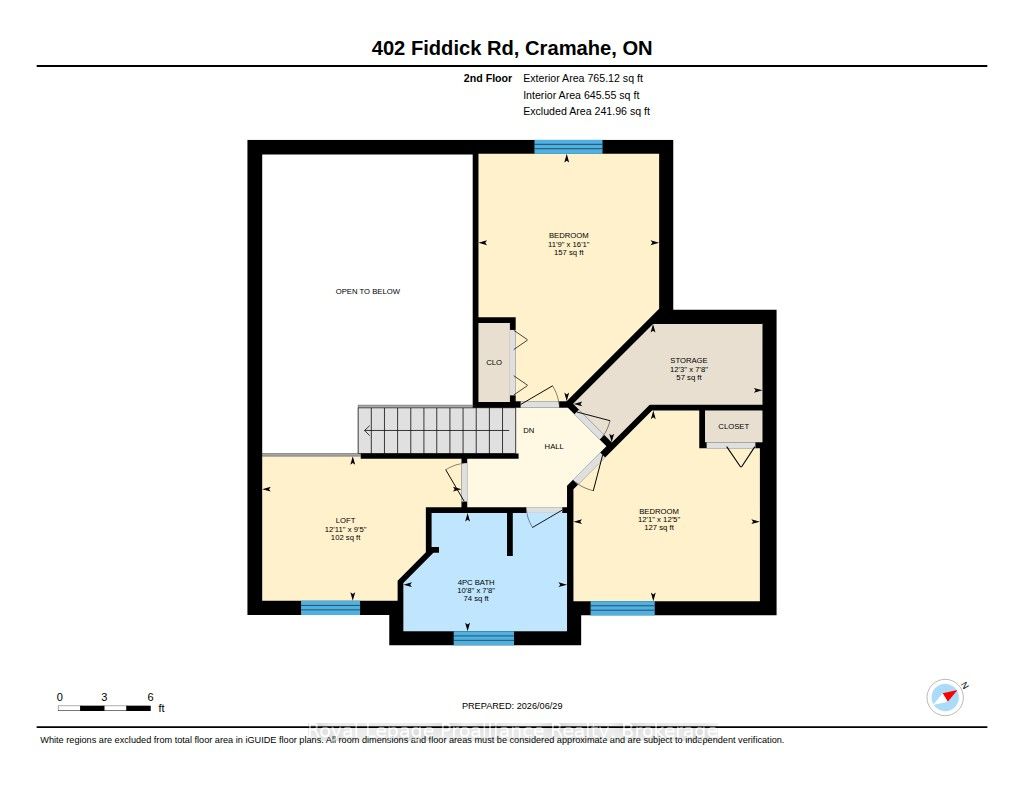
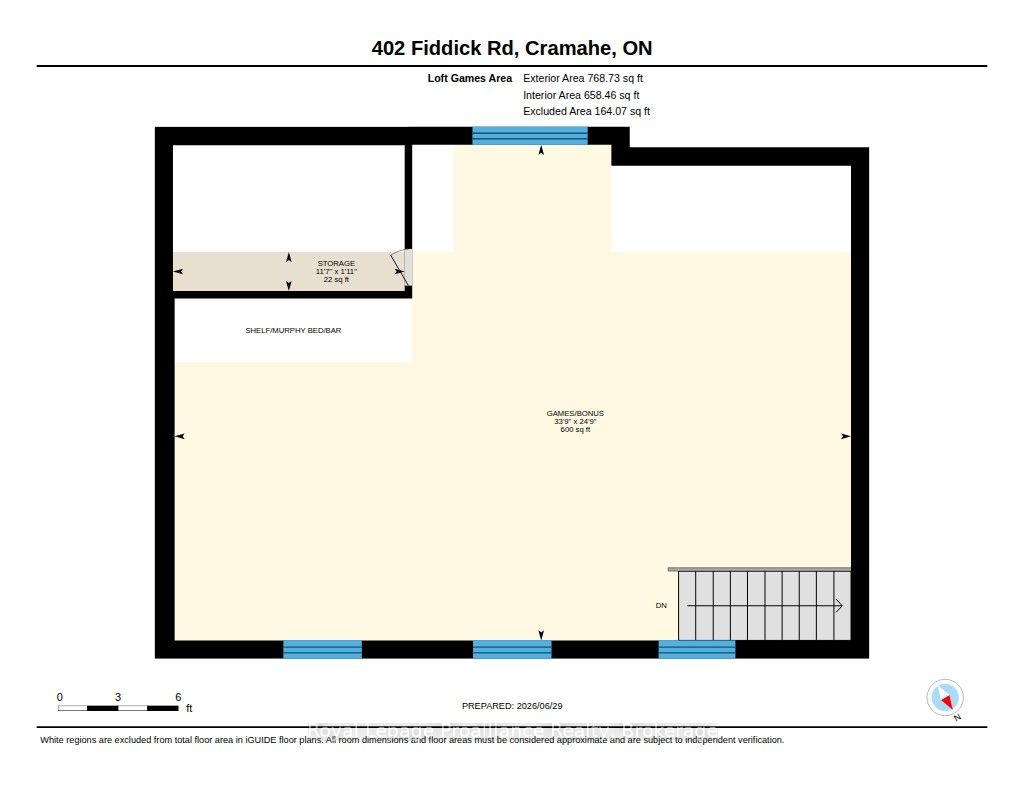
Peace and tranquility awaits at this exceptional 3-acre retreat surrounded by mature trees and picturesque nature views with stunning view of Lake Ontario from this private backyard. Relax on the inviting front porch and enjoy the privacy this property offers. The home offers main floor primary bedroom featuring double W/I closets and 4 piece ensuite bath, plus 2 additional bedrooms and loft on upper level and a 4-piece bath. The main level boast a welcoming living room, dining area, and functional kitchen with an abundance of cupboards, pantry and built-in appliances plus main floor family room and another bedroom and full bath. Step outside to your own private backyard oasis featuring a saltwater inground pool, hot tub, putting green, extensive decks, patio, and bar area-perfect for entertaining family and friends. Above the triple-car garage, you'll find a huge games/bonus room complete with its own ductless heat and air conditioning unit, along with a Murphy bed for overnight guests. This one-of-a-kind country property offers the perfect blend of comfort, recreation, and peaceful living located between Brighton and Colborne.
Details
| MLS # | X13506060 |
|---|---|
| Listing Type | For Sale |
| Style | House |
| Sub-Type | Resale |
| Status | Price Change |
| Year | 0 |
| Days On Site | 89 |
| Listing Provided By | Royal Lepage Proalliance Realty | X13506060 179014 |
Features
| Bed(s) | 4 |
|---|---|
| Bath(s) | 3 |
| Garage | 3 |
| Pool | Yes |
| Story(s) | 2 |
| Acreage | 2.41 |
| Property View | Lake |
Interior
| Interior Features | Auto Garage Door Remote, Built-In Oven, Countertop Range, Primary Bedroom - Main Floor, Separate Heating Controls, Storage, Water Heater Owned |
|---|---|
| Cooling | Central Air, Other |
| Heat Source | Propane |
| Fireplace Features | Living Room, Propane |
| Fireplace Yes / No | Yes |
Exterior
| Exterior Features | Built-In-BBQ, Deck, Hot Tub, Landscape Lighting, Landscaped, Patio, Porch, Year Round Living |
|---|---|
| Roof | Asphalt Shingle |
| Foundation Details | Slab |
| View | Lake |
| Construction Materials | Stone, Vinyl Siding |
| Security Features | Carbon Monoxide Detectors, Smoke Detector |
Parking
| Garage Yes / No | Yes |
|---|---|
| Parking Features | Private |
Utilities
| Sewer | Septic |
|---|
Taxes
| Tax Annual Amount | 7757.08 |
|---|---|
| Tax Legal Description | PART LOT 13, CONCESSION 2 BEING PART 1 ON PLAN 39R-6663 AND PT 1 ON PLAN 39R-9608, TOWNSHIP OF CRAMAHE, CITY OF NORTHUMBERLAND |
| Tax Year | 2025 |
Area Information
| Province | ON |
|---|---|
| County | Northumberland |
| City | Cramahe |
| Postal Code | K0K 1H0 |
| Area | Rural Cramahe |
| Listing VS Median (in K0K 1H0) | |
Price: $1,195,000 low | high Med: $30 On site: 89 low | high Med: 30 | |
Request a showing
Request a showing
Contact
Learn More About This Property

| Province | ON |
|---|---|
| County | Northumberland |
| City | Cramahe |
| Postal Code | K0K 1H0 |
| Area | Rural Cramahe |
| Listing VS Median (in K0K 1H0) | |
Price: $1,195,000 low | high Med: $30 On site: 89 low | high Med: 30 | |