153 Brown Street,Norfolk, ON N0A 1N7
Norfolk, ON N0A 1N7

Description
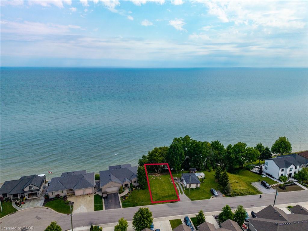
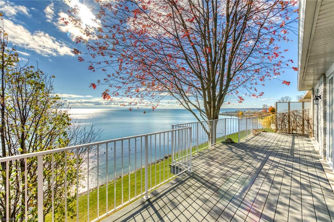
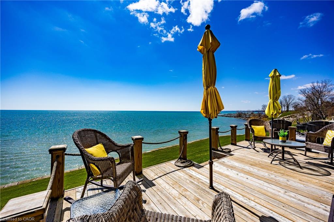
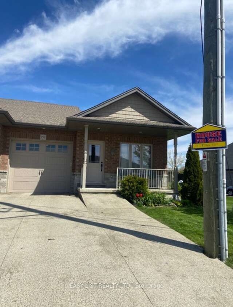
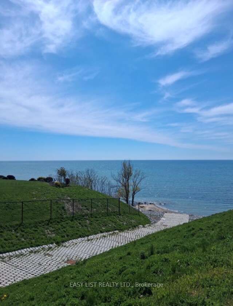
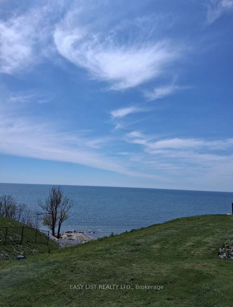
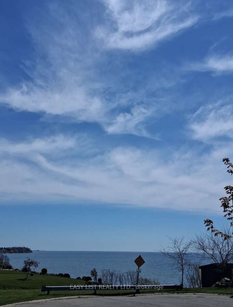
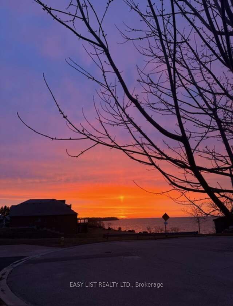
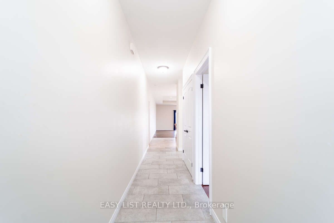
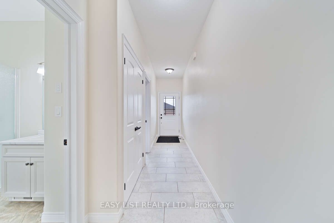
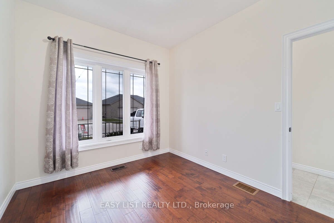
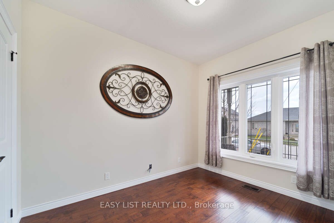
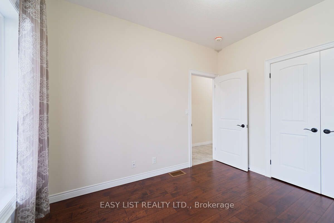
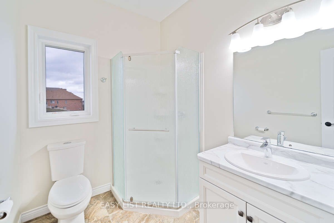
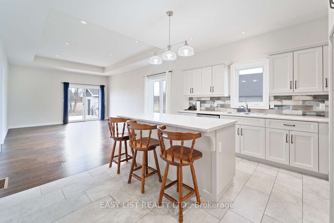
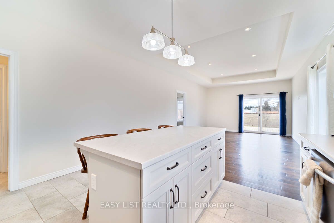
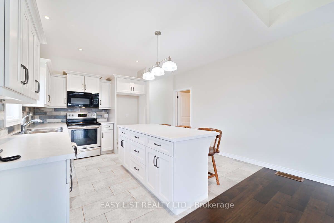
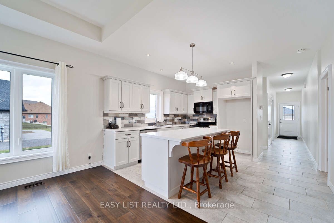
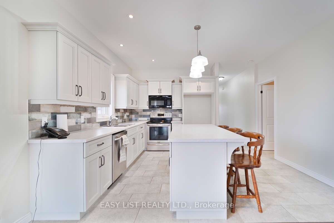
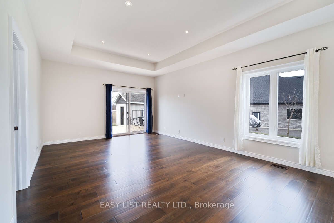
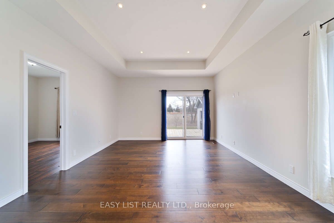
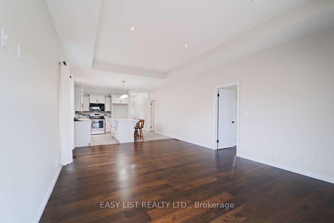
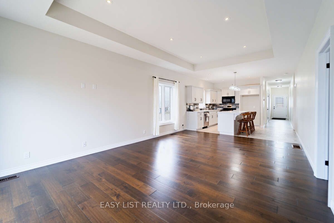
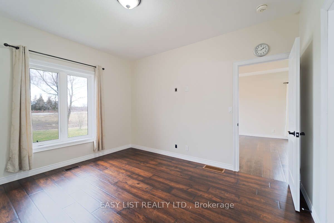
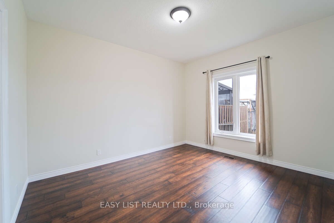
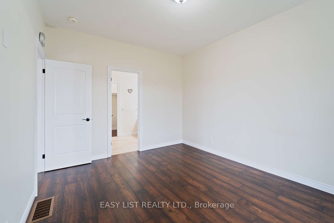
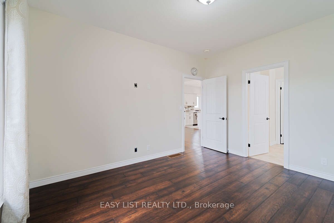
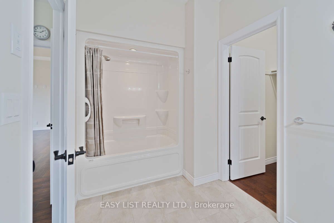
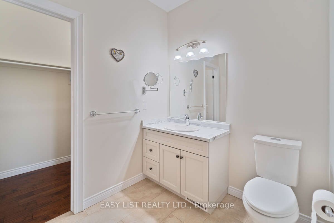
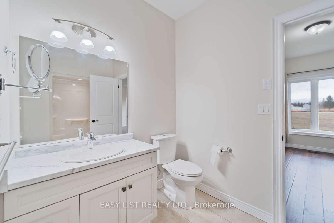
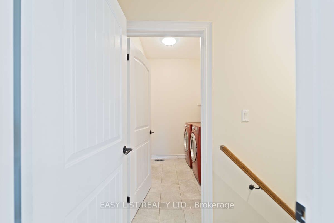
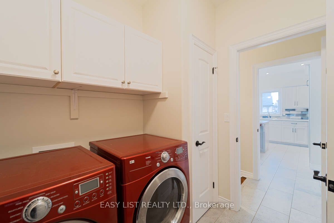
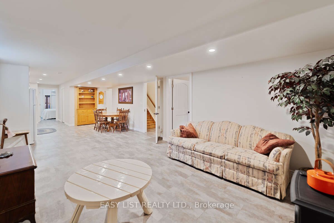
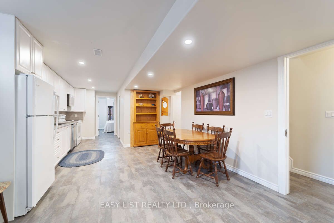
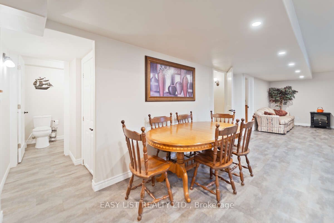
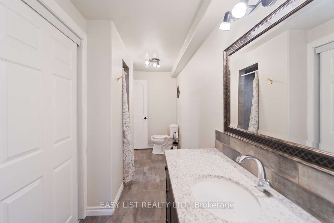
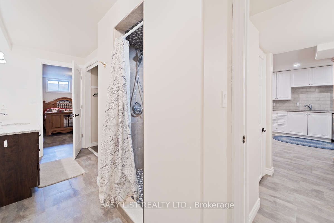
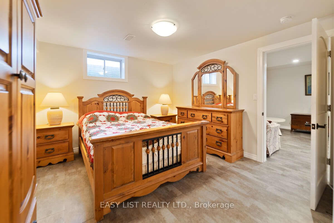
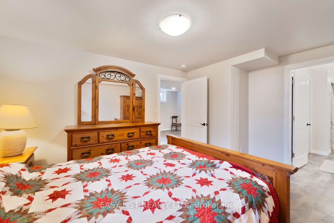
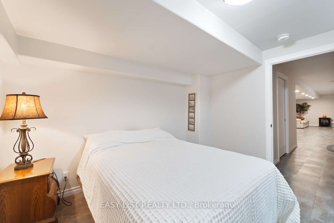
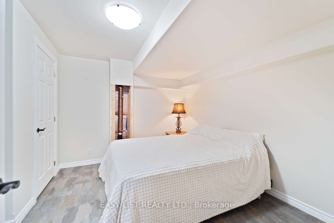
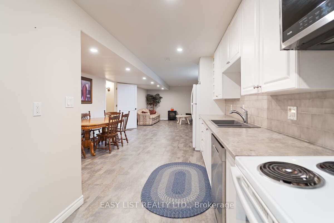
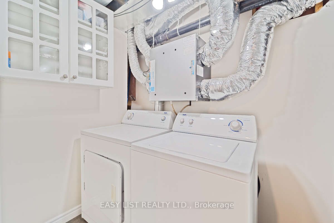
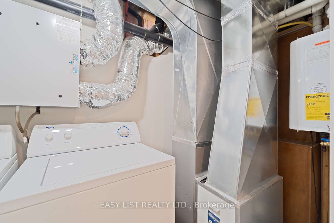
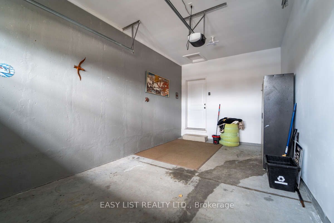
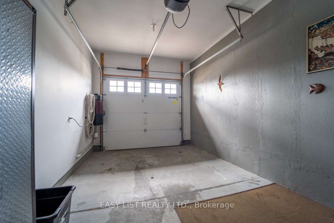
Visit the REALTOR website for further information about this listing. Discover this exceptional freehold end-unit townhome with fully-finished basement apartment unit and breathtaking views of Lake Erie. This 4-bedroom, 3-bathroom townhome is nestled near the end of a peaceful cul-de-sac in the charming lakeside community of Port Dover. Built in 2018, this home is the only unit featuring a generous 17-foot side yard, providing extra outdoor space and privacy. Enjoy your morning coffee on the front porch with amazing views of Lake Erie. The open-concept main floor boasts a spacious kitchen, dining, and living area, with a sliding glass door leading to a backyard deck-ideal for entertaining. The kitchen features a large island and plenty of cabinetry. The primary bedroom includes a full 4-piece ensuite and walk-in closet, while the additional main-floor bathroom offers a walk-in shower. The fully finished lower level is a standout feature, offering a separate living space with its own kitchen, dining area, living room, laundry, two bedrooms, and an ensuite 3-piece bathroom-perfect for multi-generational living or rental income potential. Additional highlights include an upgraded exposed aggregate concrete driveway, a single-car garage, and a front porch ramp for accessibility. This location is within walking distance to downtown shops, restaurants, theatre, and the beach. The nearby Port Dover Marina makes this home a fantastic choice for boating and fishing enthusiasts. The town of Simcoe is only 12 minutes away offering access to local hospital, Walmart, Canadian Tire, Winners, Staples, grocery stores, and many other amenities and restaurants. Don't miss your chance to experience lakeside living at its best!
Details
| MLS # | X13241606 |
|---|---|
| Listing Type | For Sale |
| Style | House |
| Sub-Type | Resale |
| Status | New |
| Year | 0 |
| Days On Site | 114 |
| Listing Provided By | EASY LIST REALTY LTD. | X13241606 461300 |
Features
| Bed(s) | 4 |
|---|---|
| Bath(s) | 3 |
| Garage | 1 |
| Basement | Y |
| Acreage | 0.12 |
| Property View | Lake, Panoramic, Water |
Interior
| Interior Features | Accessory Apartment, Air Exchanger, Auto Garage Door Remote, Guest Accommodations, In-Law Suite, On Demand Water Heater, Primary Bedroom - Main Floor, Separate Hydro Meter, Sump Pump, Water Heater |
|---|---|
| Cooling | Central Air |
| Heat Source | Gas |
| Fireplace Yes / No | No |
Exterior
| Exterior Features | Deck, Landscaped, Patio, Porch |
|---|---|
| Roof | Asphalt Shingle |
| Foundation Details | Concrete, Poured Concrete |
| Topography | Dry, Level |
| View | Lake, Panoramic, Water |
| Construction Materials | Brick |
Parking
| Garage Yes / No | Yes |
|---|---|
| Parking Features | Private |
Utilities
| Sewer | Sewer |
|---|
Taxes
| Tax Annual Amount | 3953 |
|---|---|
| Tax Assessed Value | 262000 |
| Tax Legal Description | PART BLOCK 2, PLAN 37M60, PARTS 8, 9 37R11082; SUBJECT TO AN EASEMENT FOR ENTRY AS IN NK111307; SUBJECT TO AN EASEMENT IN GROSS AS IN NK174843; NORFOLK COUNTY |
| Tax Year | 2026 |
Area Information
| Province | ON |
|---|---|
| County | Norfolk |
| City | Norfolk |
| Postal Code | N0A 1N7 |
| Area | Port Dover |
| Listing VS Median (in N0A 1N7) | |
Price: $749,900 low | high Med: $3,499,000 On site: 114 low | high Med: 61 | |
Request a showing
Request a showing
Contact
Learn More About This Property

| Province | ON |
|---|---|
| County | Norfolk |
| City | Norfolk |
| Postal Code | N0A 1N7 |
| Area | Port Dover |
| Listing VS Median (in N0A 1N7) | |
Price: $749,900 low | high Med: $3,499,000 On site: 114 low | high Med: 61 | |