113 Edgewater Boulevard,Middlesex Centre, ON N0L 1R0
Middlesex Centre, ON N0L 1R0

Description
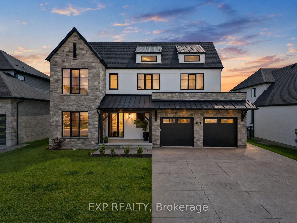
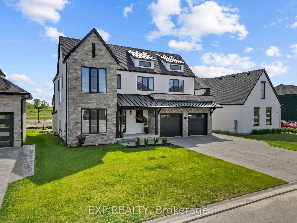
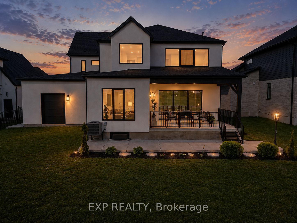
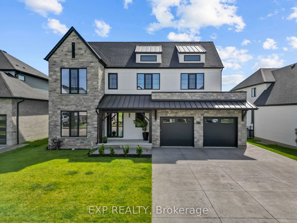
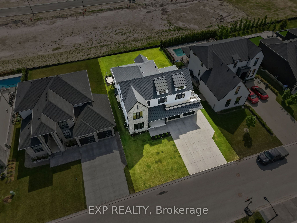
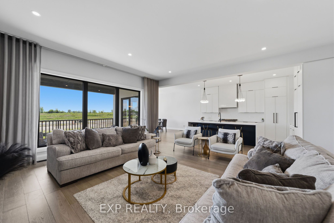
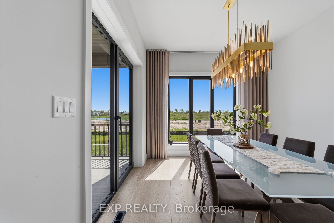
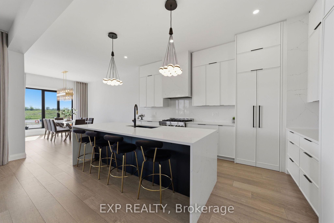
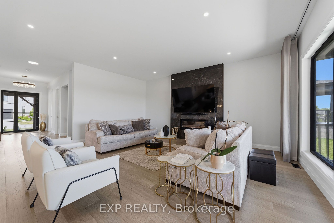
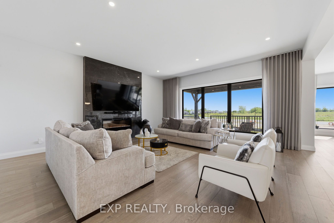
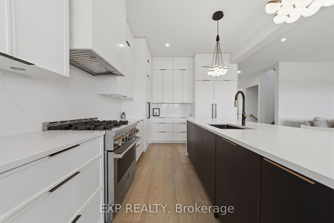
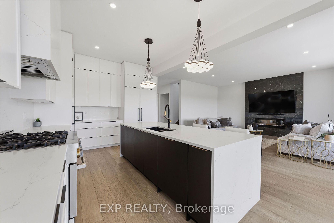
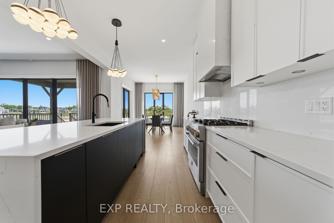
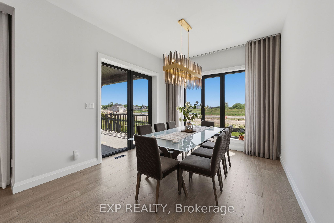
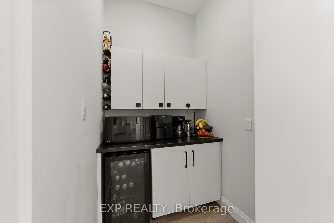
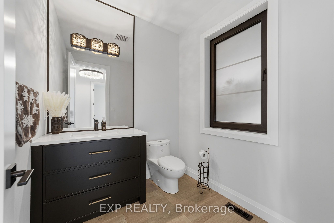
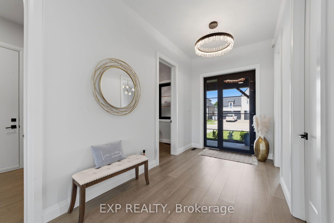
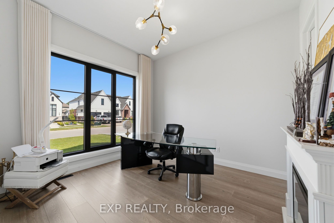
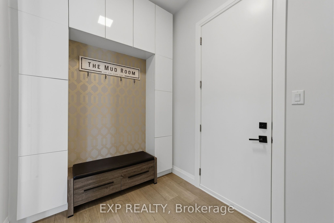
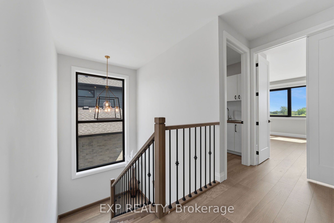
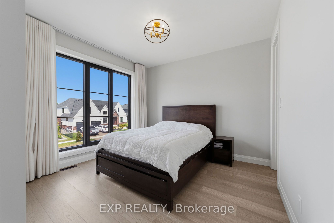
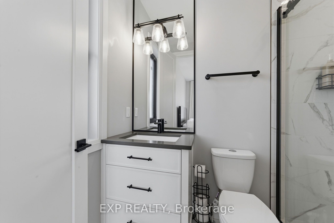
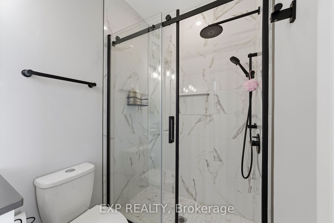
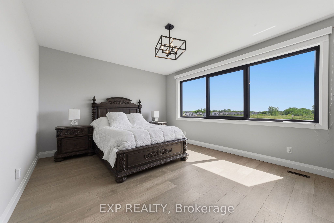
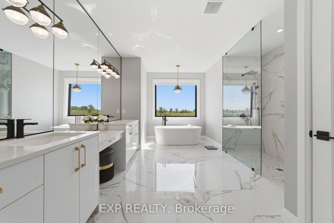
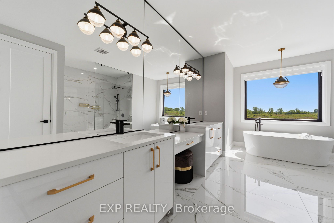
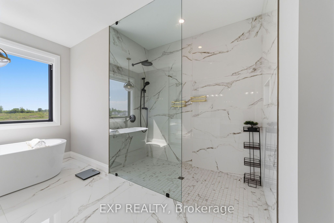
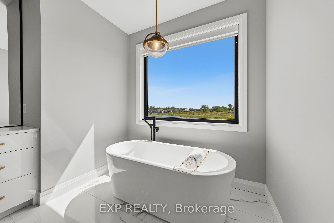
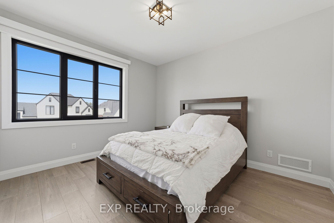
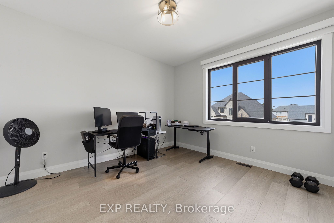
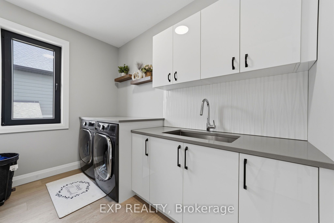
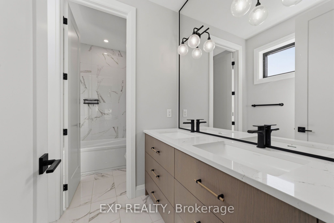
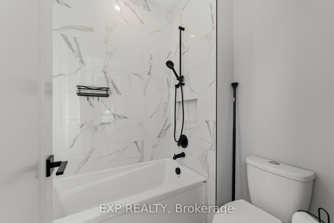
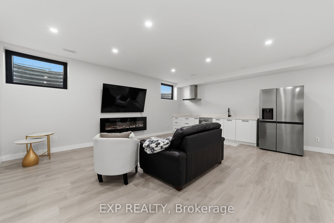
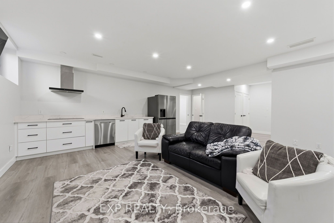
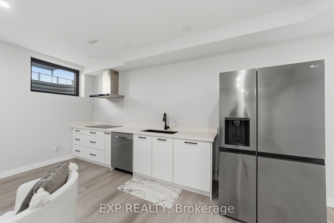
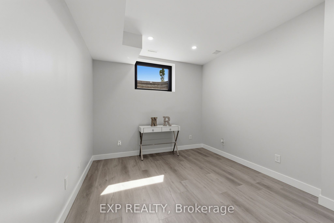
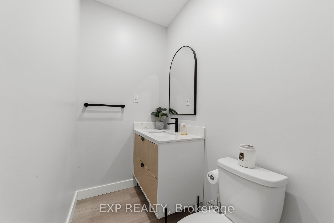
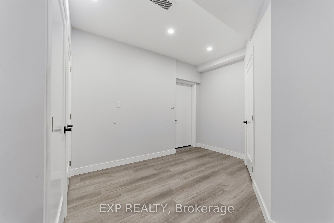
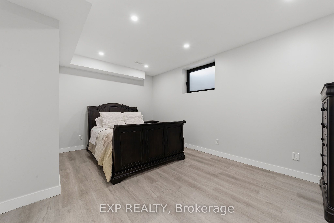
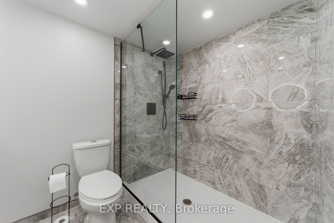
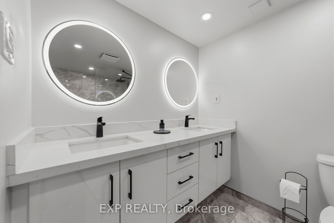
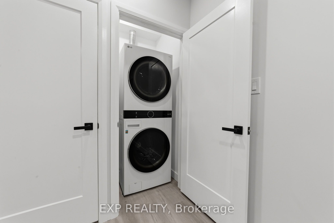
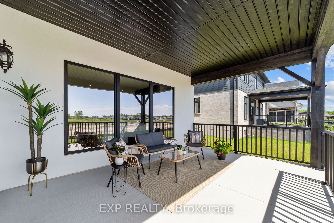
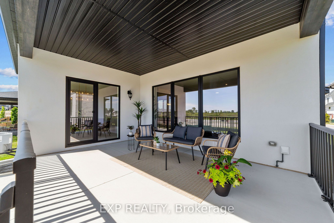
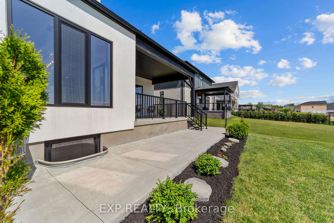
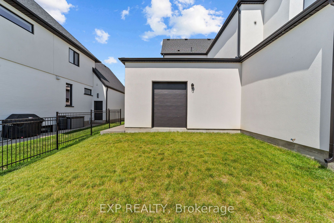
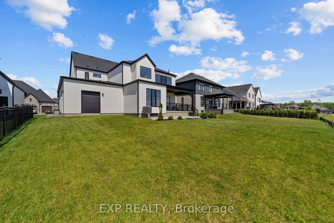
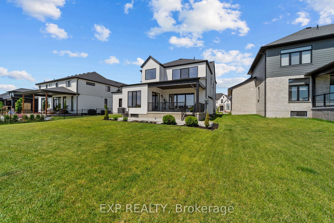
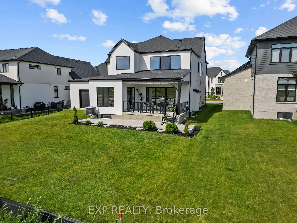
Over 5,200 sq ft of finished living space, 5+2 bedrooms, 5.5 bathrooms, a separate-entry 2-bedroom in-law suite, 65.5 ft frontage, and a 3-car tandem garage in sought-after Edgewater Estates. This extensively upgraded Kilworth home delivers the space, flexibility, and finish level large or multi-generational families are searching for. The main floor features 10-ft ceilings, oversized upgraded European style windows, engineered hardwood floors, a formal dining room, and a main floor office or bedroom with walk-in closet. The custom kitchen is a standout with built-in designer appliances, waterfall quartz island, quartz backsplash, and hidden pantry and plenty of seating at the island. Upstairs offers four generous bedrooms, including a spa-like primary suite with soaker tub, glass shower, and built-in closet storage, plus convenient second-floor laundry with stone counters. Additional ensuite off of one of the second level bedrooms as well. The finished lower level adds serious value with its own entrance from the garage, full kitchen, 2 bedrooms, 2 bathrooms, fireplace, spacious living area, and laundry. Outside, enjoy a covered porch with BBQ gas line, spacious yard ready for a pool. Located minutes west of London near parks, trails, Kilworth Park, local cafes, schools, highway access, and new amenities including No Frills and a future elementary school.
Details
| MLS # | X13242274 |
|---|---|
| Listing Type | For Sale |
| Style | House |
| Sub-Type | Resale |
| Status | New |
| Year | 0 |
| Days On Site | 114 |
| Listing Provided By | EXP REALTY | X13242274 285427 |
Features
| Bed(s) | 7 |
|---|---|
| Bath(s) | 6 |
| Garage | 3 |
| Basement | Y |
| Story(s) | 2 |
| Acreage | 0.19 |
| Water Front | None |
Interior
| Interior Features | Auto Garage Door Remote, Bar Fridge, Central Vacuum, Countertop Range, In-Law Suite, Sump Pump |
|---|---|
| Cooling | Central Air |
| Heat Source | Gas |
| Fireplace Features | Electric |
| Fireplace Yes / No | Yes |
Exterior
| Exterior Features | Deck |
|---|---|
| Roof | Asphalt Shingle |
| Foundation Details | Poured Concrete |
| Construction Materials | Stone, Stucco (Plaster) |
| Security Features | Security System |
Parking
| Garage Yes / No | Yes |
|---|---|
| Parking Features | Private Double |
Utilities
| Sewer | Sewer |
|---|
Taxes
| Tax Annual Amount | 8030.59 |
|---|---|
| Tax Legal Description | LOT 98, PLAN 33M746 SUBJECT TO AN EASEMENT IN GROSS AS IN ER1214929 SUBJECT TO AN EASEMENT IN GROSS AS IN ER1221913 MUNICIPALITY OF MIDDLESEX CENTRE |
| Tax Year | 2025 |
Area Information
| Province | ON |
|---|---|
| County | Middlesex |
| City | Middlesex Centre |
| Postal Code | N0L 1R0 |
| Area | Rural Middlesex Centre |
| Listing VS Median (in N0L 1R0) | |
Price: $1,799,000 low | high Med: $1,074,950 On site: 114 low | high Med: 34.5 | |
Request a showing
Request a showing
Contact
Learn More About This Property

| Province | ON |
|---|---|
| County | Middlesex |
| City | Middlesex Centre |
| Postal Code | N0L 1R0 |
| Area | Rural Middlesex Centre |
| Listing VS Median (in N0L 1R0) | |
Price: $1,799,000 low | high Med: $1,074,950 On site: 114 low | high Med: 34.5 | |