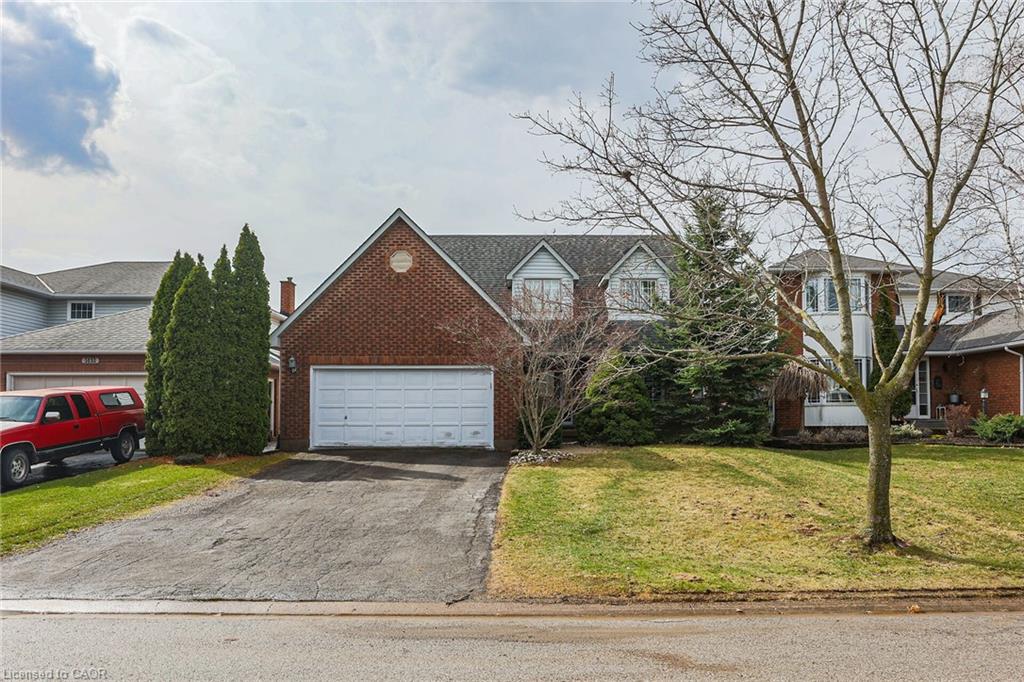
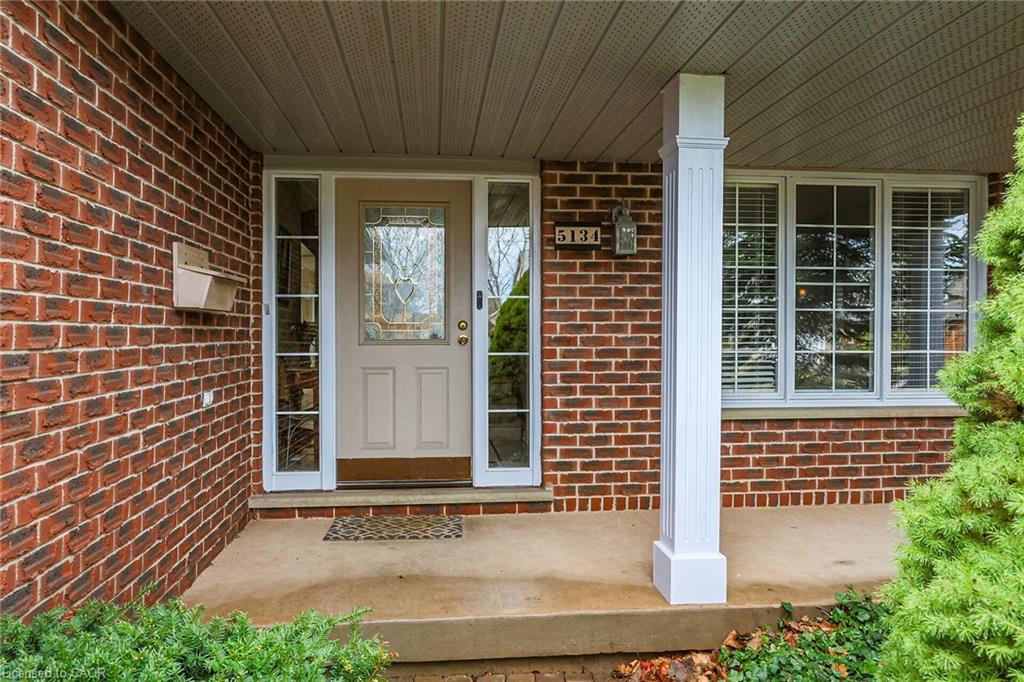
5134 Oakwood Avenue,Beamsville, ON L0R 1B8
Beamsville, ON L0R 1B8

Description
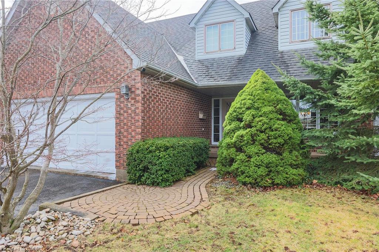
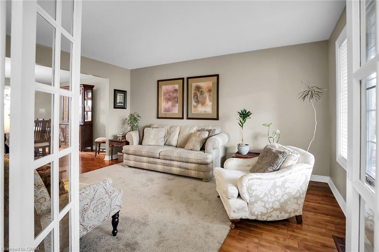
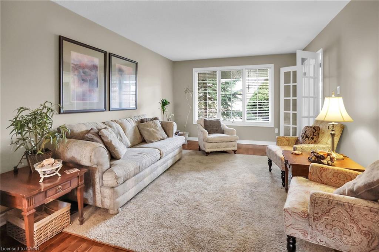
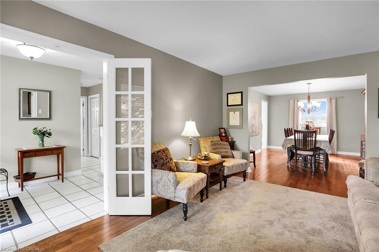
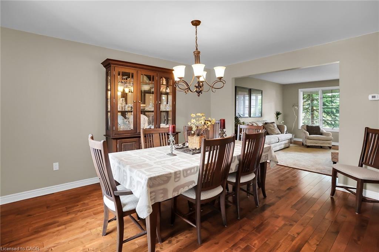
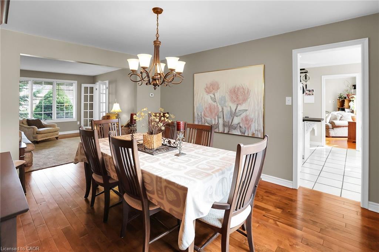
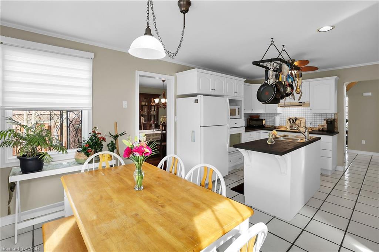
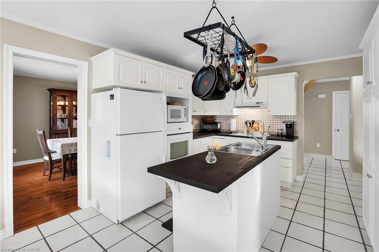
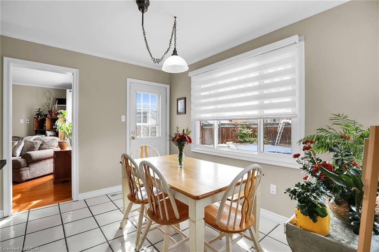
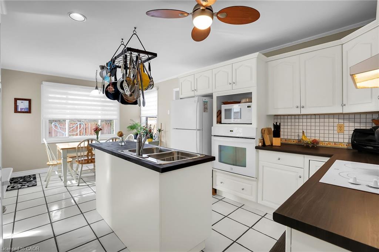
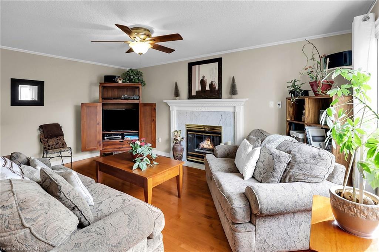
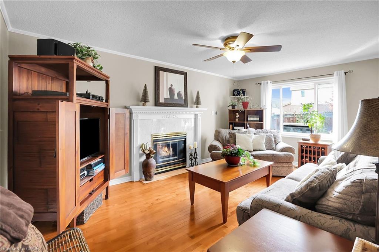
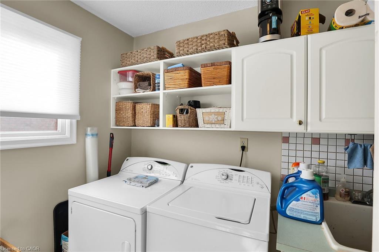
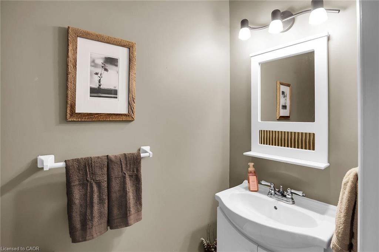
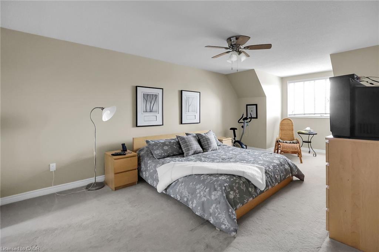
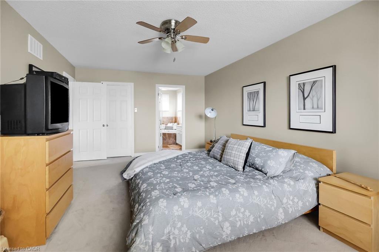
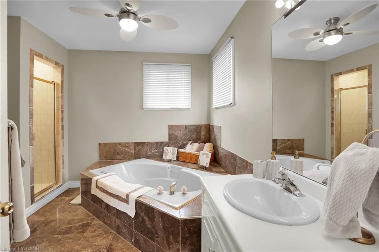
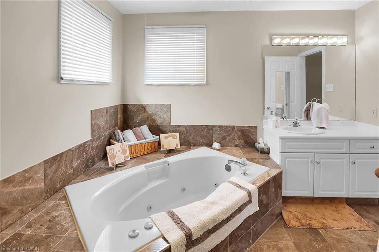
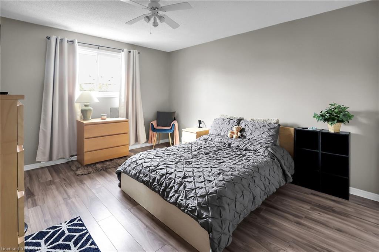
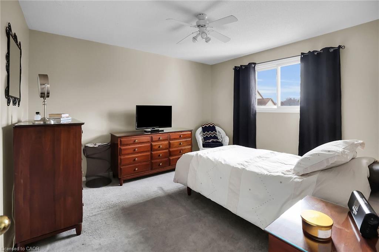
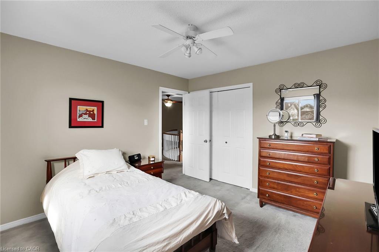
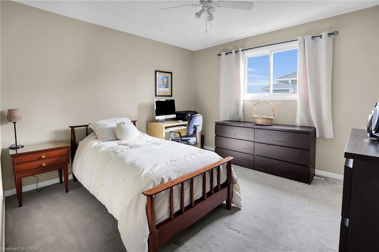
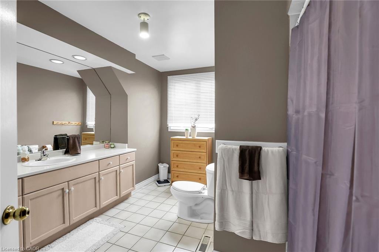
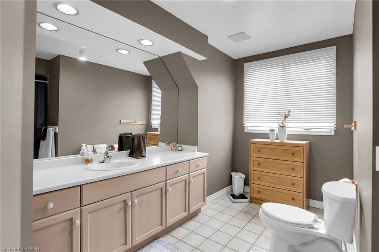
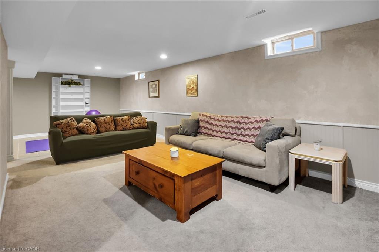
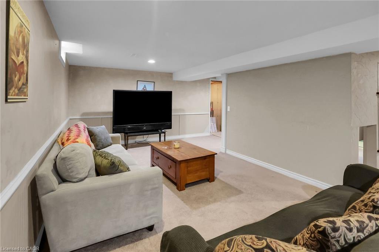
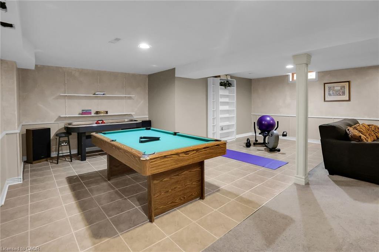
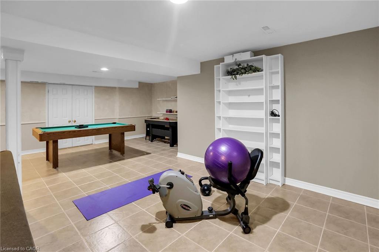
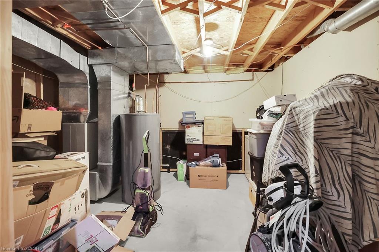
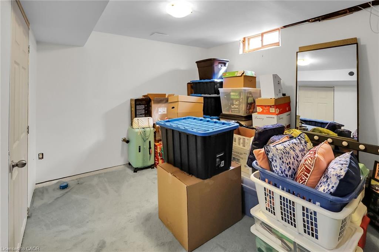
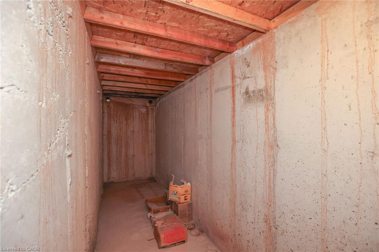
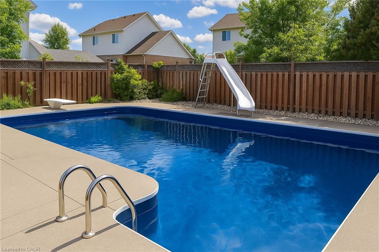
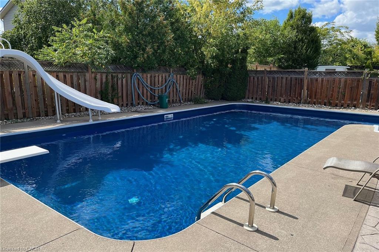
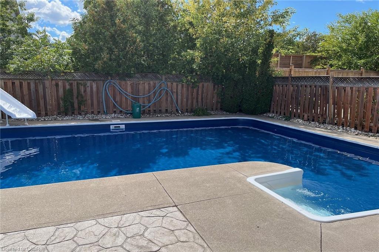
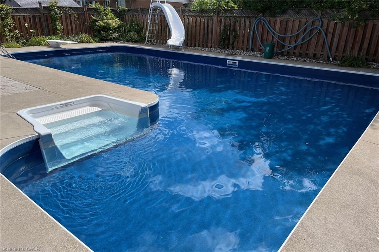
Nestled into a quiet upscale residential neighbourhood in the heart of the Niagara wine country, this family-friendly home oozes warmth and functionality. The large custom kitchen with Chef island and casual dining area overlooks the rear yard with its patio, deck and oversized "L" shaped. Inground heated pool with slide and child safe elephant cover. Ideal for entertaining the main floor continues with living room, dining room and family room with gas fireplace as well as laundry/mudroom and 2pc bath. The upper level boasts a huge primary suite with ensuite and soaker tub, plus 3 ample bedrooms and a further 4pc bath. The lower level completes this family home with a huge recreation room and games room, a potential 5th bedroom with 3 pc rough in as well as a large wine cellar. POOL LINER REPLACED AUGUST 2025.
Details
| MLS # | 40817790 |
|---|---|
| Listing Type | For Sale |
| Style | House |
| Sub-Type | Resale |
| Status | Active Under Contract |
| Year | 1990 |
| Days On Site | 210 |
| Listing Provided By | Royal LePage NRC Realty Inc. | Chris Tew |
Features
| Bed(s) | 4 |
|---|---|
| Bath(s) | 3 Total |
| SQ Feet | 2,910 |
| Garage | 2 |
| Basement | Y |
| Pool | Yes |
| Story(s) | 2 |
| Zoning | R31 |
| Acreage | 0.14 |
Interior
| Appliances | Range, Oven, Water Heater, Dryer, Refrigerator, Stove, Washer |
|---|---|
| Rooms Total | 13 |
| Interior Features | Auto Garage Door Remote(s), Built-In Appliances, Ceiling Fan(s), Central Vacuum, In-law Capability, Rough-in Bath |
| Cooling | Central Air |
| Cooling Yes / No | No |
| Heating | Electric Forced Air, Fireplace-Gas |
| Heating Yes / No | Yes |
| Fireplaces Total | 1 |
| Fireplace Features | Family Room, Gas |
| Laundry Features | Main Level |
Exterior
| Exterior Features | Awning(s), Built-in Barbecue, Canopy, Lighting, Seasonal Living |
|---|---|
| Lot Features | Urban, Rectangular, Library, Playground Nearby, Schools, Shopping Nearby |
| Construction Materials | Aluminum Siding, Brick Veneer |
| Roof | Asphalt Shing |
| Foundation Details | Concrete Perimeter |
| Patio And Porch Features | Deck, Patio |
| Security Features | Carbon Monoxide Detector(s), Smoke Detector(s) |
Parking
| Garage Spaces | 2 |
|---|---|
| Parking Features | Attached Garage, Asphalt |
| Open Parking Yes / No | Yes |
| Attached Garage Yes / No | Yes |
Utilities
| Utilities | Cable Available |
|---|---|
| Sewer | Sewer (Municipal) |
Taxes
| Tax Annual Amount | 6845.88 |
|---|
Area Information
| Province | ON |
|---|---|
| County | Niagara |
| City | Beamsville |
| Postal Code | L0R 1B8 |
| Area | Lincoln |
| Subarea | 982 Beamsville |
| Community Name | 982 Beamsville |
| School District | West Lincoln |
| Elementary School | Jacob Beam; St. Marks |
| High School | West Lincoln |
| Listing VS Median (in 982 Beamsville) | |
Price: $834,900 low | high Med: $649,999 sqft: 2,910 low | high Med: 1,465 $ / sqft: $287 low | high Med: $444 On site: 210 low | high Med: 123 | |
Request a showing
Request a showing
Contact
Learn More About This Property

| Province | ON |
|---|---|
| County | Niagara |
| City | Beamsville |
| Postal Code | L0R 1B8 |
| Area | Lincoln |
| Subarea | 982 Beamsville |
| Community Name | 982 Beamsville |
| School District | West Lincoln |
| Elementary School | Jacob Beam; St. Marks |
| High School | West Lincoln |
| Listing VS Median (in 982 Beamsville) | |
Price: $834,900 low | high Med: $649,999 sqft: 2,910 low | high Med: 1,465 $ / sqft: $287 low | high Med: $444 On site: 210 low | high Med: 123 | |