 New Listing
4 Giza Crescent,Brampton, ON L6R 2R3
Brampton, ON L6R 2R3

Description
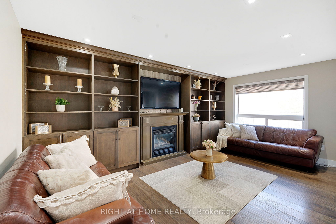
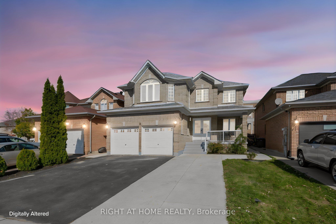
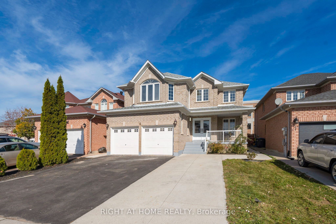
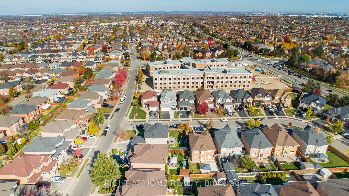
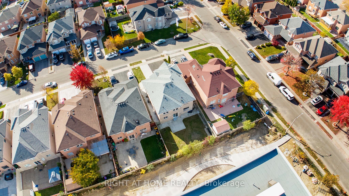
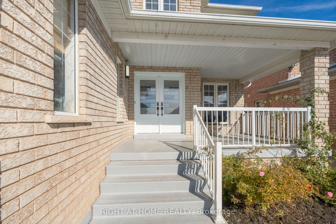
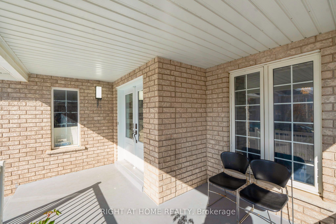
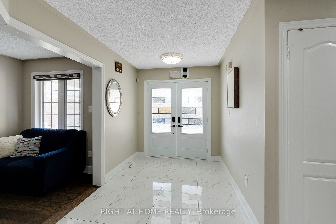
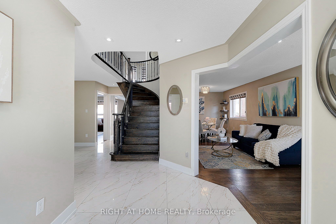
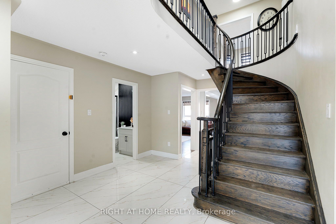
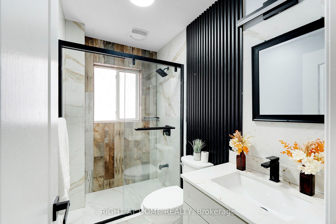
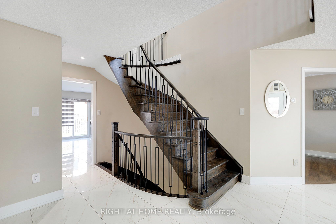
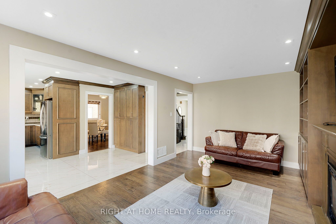
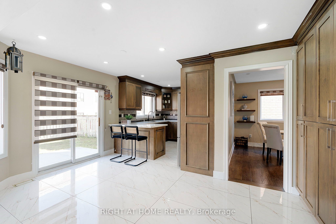
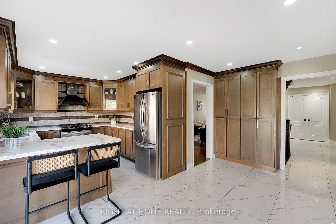
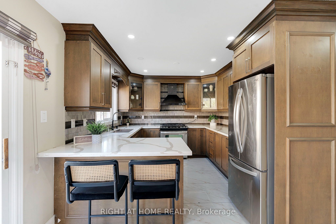
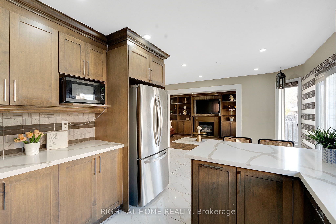
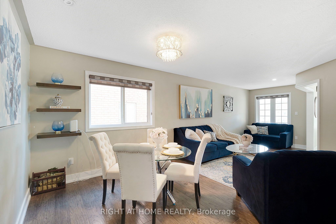
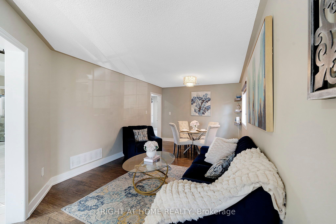
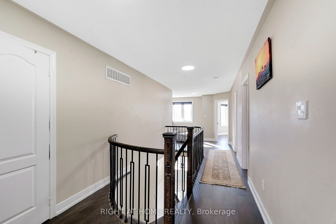
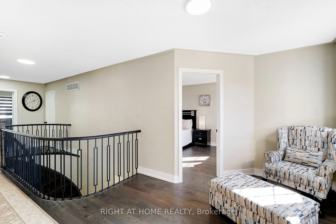
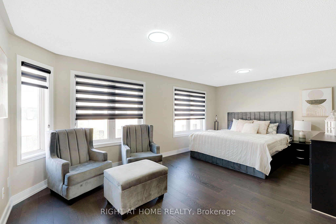
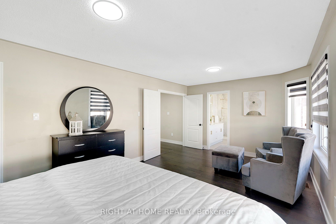
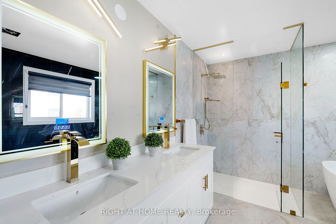
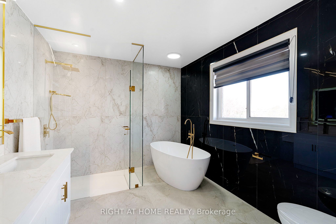
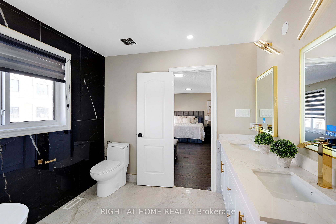
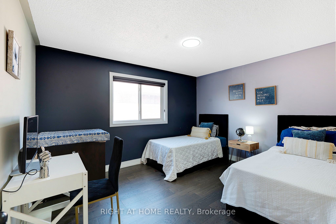
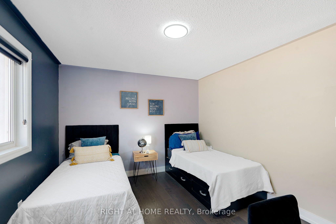
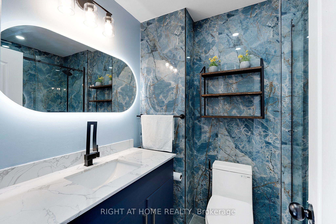
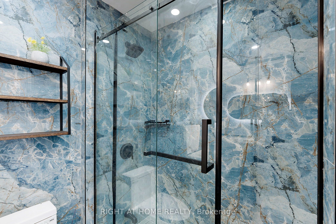
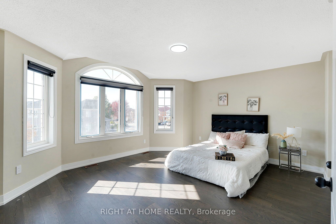
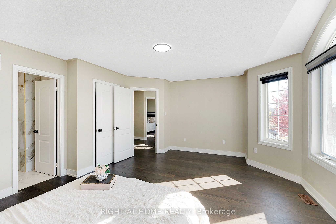
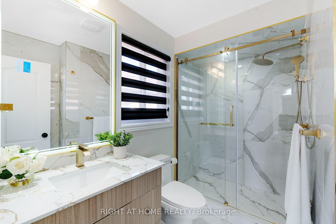
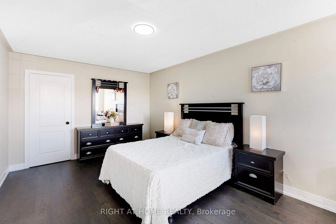
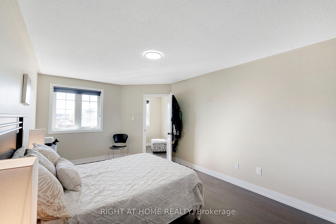
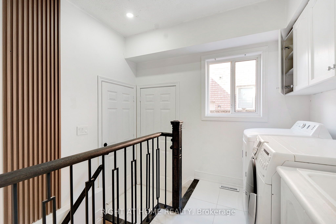
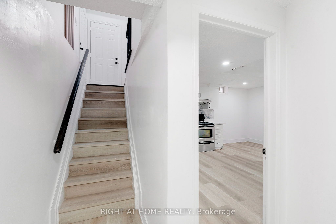
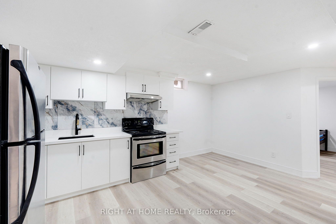
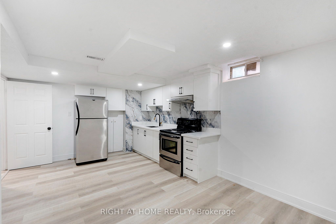
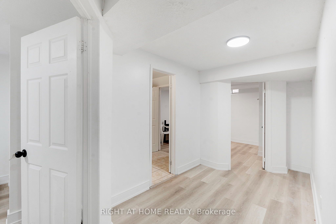
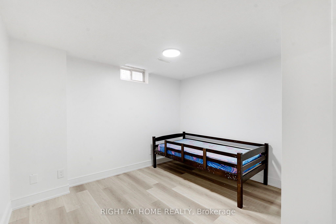
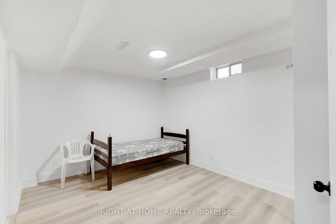
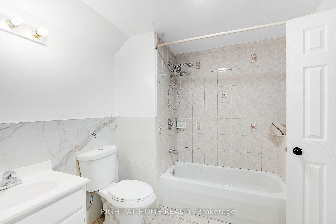
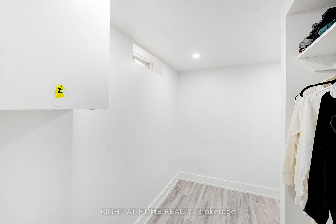
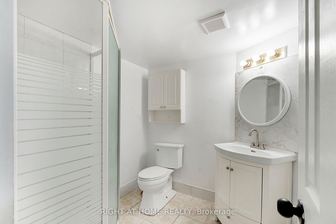
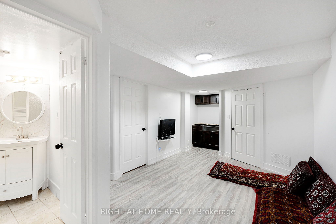
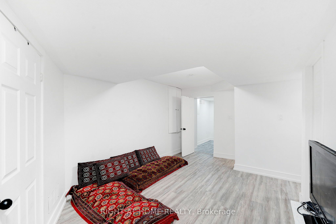
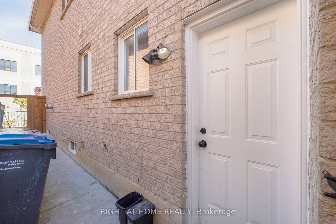
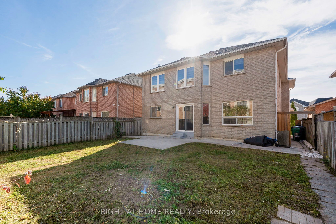
Welcome to this beautifully upgraded detached home in the sought-after Sandringham-Wellington community of Brampton! Featuring 4+3 bedrooms and 6 bathrooms throughout, this spacious property offers an exceptional layout for large or multi-generational families. Enjoy two primary bedrooms, each with a private ensuite, upgraded washrooms with custom glass-enclosed standing showers, and a main-floor full bathroom with a standing shower. The home boasts a brand-new kitchen with quartz countertops, custom wall cabinetry in the family room, custom-designed stairs, engineered hardwood flooring, and elegant porcelain tile on the main floor. The finished basement features two separate interior entrances, a 2-bedroom basement apartment, plus a separate 1-bedroom studio with kitchenette, complemented by a new kitchen and vinyl flooring.Electric charger in the garage for EV lovers. Conveniently located near schools, parks, shopping, restaurants, public transit, Trinity Common Shopping Centre and major commuter routes. A fantastic opportunity offering modern upgrades, versatile living space and outstanding convenience!
Details
| MLS # | W14128934 |
|---|---|
| Listing Type | For Sale |
| Style | House |
| Sub-Type | Resale |
| Status | New |
| Year | 0 |
| Days On Site | 4 |
| Listing Provided By | RIGHT AT HOME REALTY | W14128934 062203 |
Features
| Bed(s) | 7 |
|---|---|
| Bath(s) | 6 |
| Garage | 2 |
| Basement | Y |
| Story(s) | 2 |
| Acreage | 0.11 |
Interior
| Interior Features | Carpet Free, In-Law Suite |
|---|---|
| Cooling | Central Air |
| Heat Source | Gas |
| Fireplace Yes / No | Yes |
Exterior
| Roof | Asphalt Shingle |
|---|---|
| Foundation Details | Concrete |
| Construction Materials | Brick |
Parking
| Garage Yes / No | Yes |
|---|---|
| Parking Features | Private |
Utilities
| Sewer | Sewer |
|---|
Taxes
| Tax Annual Amount | 8385.12 |
|---|---|
| Tax Legal Description | LOT 167, PLAN 43M1349, BRAMPTON. S/T RIGHT IN FAVOUR OF SANDRINGHAM PLACE INC. UNTIL THE LATER OF FIVE (5) YEARS FROM 1999 09 09 OR UNTIL THE SAID PLAN NUMBER 43M1349 HAS BEEN ASSUMED BY THE CORPORATION OF THE CITY OF BRAMPTON AS IN LT1988261. less |
| Tax Year | 2026 |
Area Information
| Province | ON |
|---|---|
| County | Peel |
| City | Brampton |
| Postal Code | L6R 2R3 |
| Area | Sandringham Wellington |
| Listing VS Median (in L6R 2R3) | |
Price: $1,099,000 low | high Med: $0 On site: 4 low | high Med: | |
Request a showing
Request a showing
Contact
Learn More About This Property

| Province | ON |
|---|---|
| County | Peel |
| City | Brampton |
| Postal Code | L6R 2R3 |
| Area | Sandringham Wellington |
| Listing VS Median (in L6R 2R3) | |
Price: $1,099,000 low | high Med: $0 On site: 4 low | high Med: | |
 | $1,078,8809 Siesta CourtBrampton, ON L6R 1P2 |