New Listing
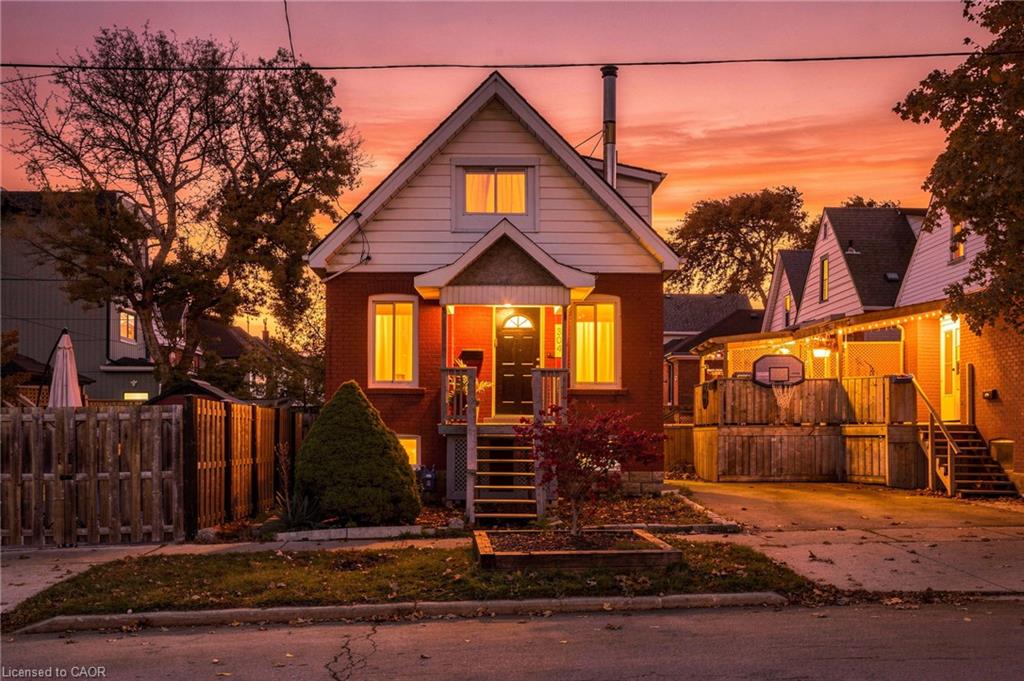
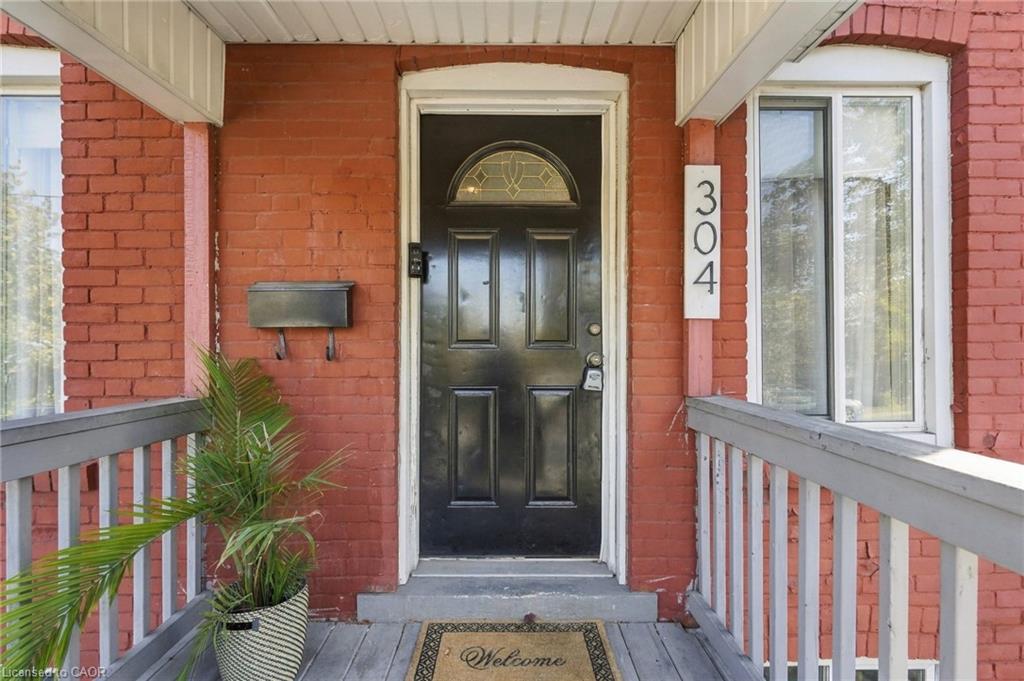
304 Rosslyn Avenue N,Hamilton, ON L8L 7R3
Hamilton, ON L8L 7R3

Description
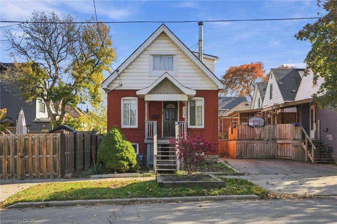
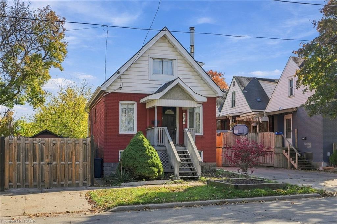
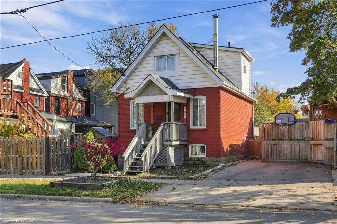
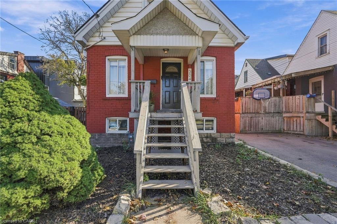
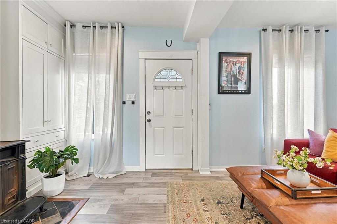
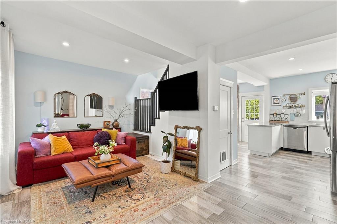
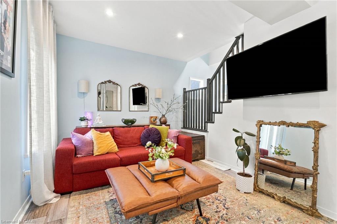
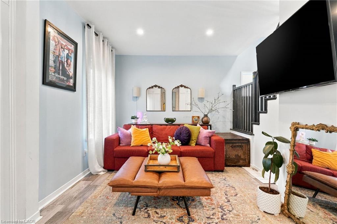
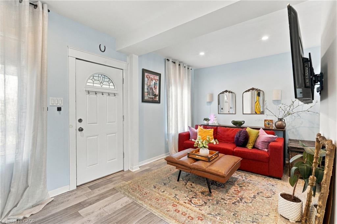
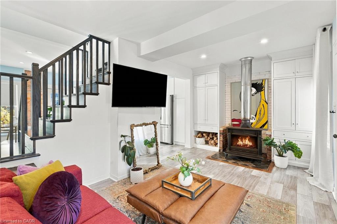
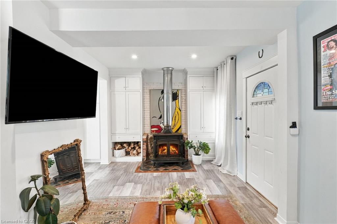
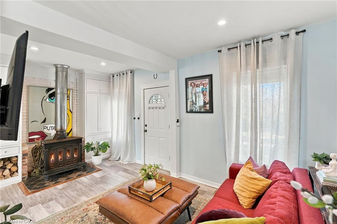
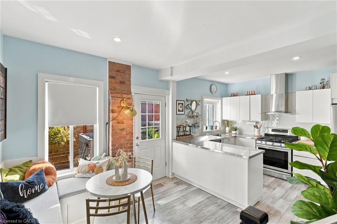
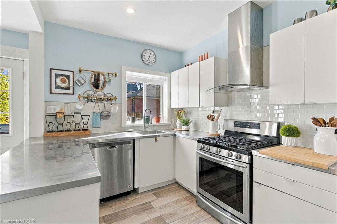
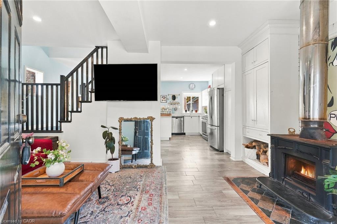
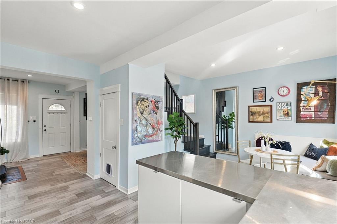
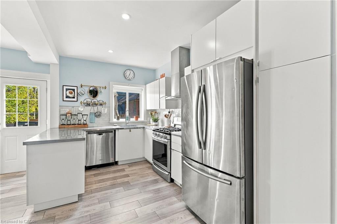
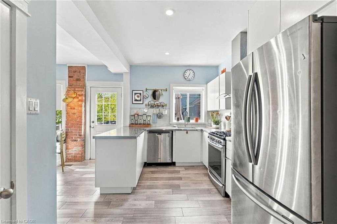
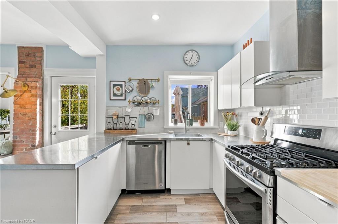
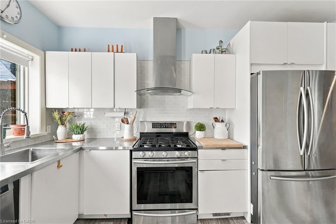
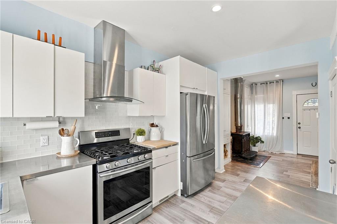
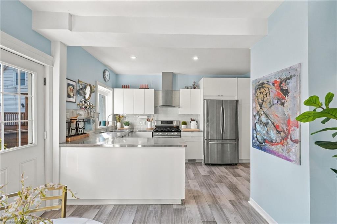
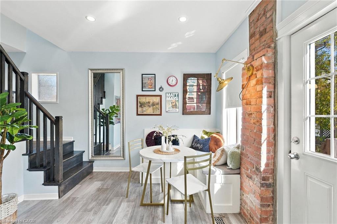
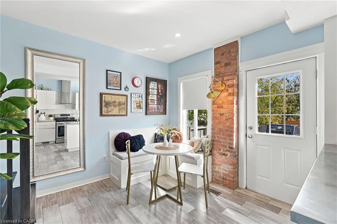
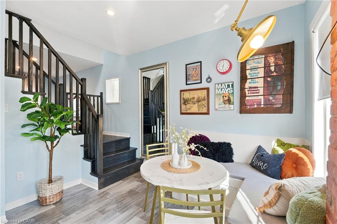
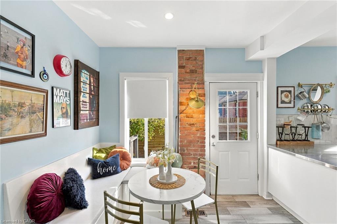
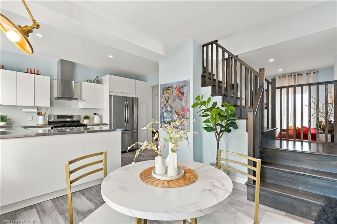
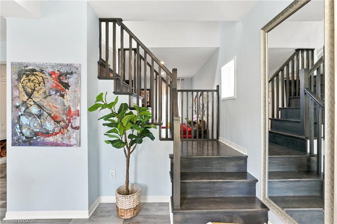
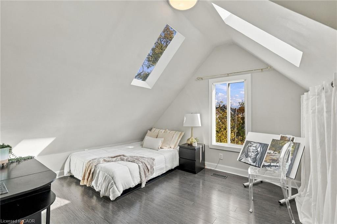
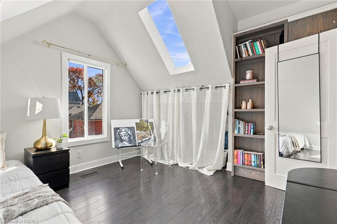
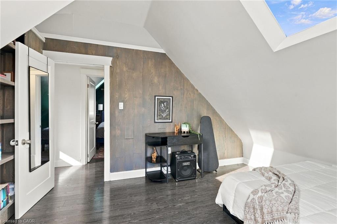
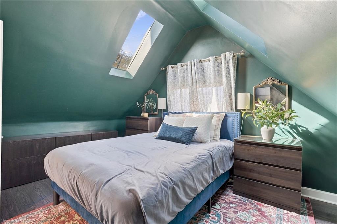
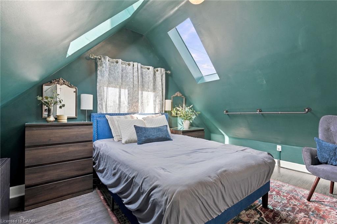
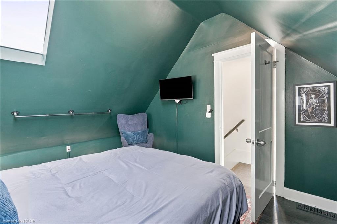
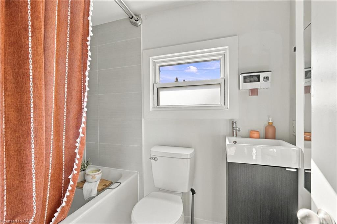
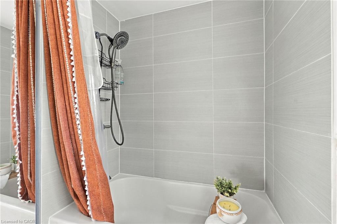
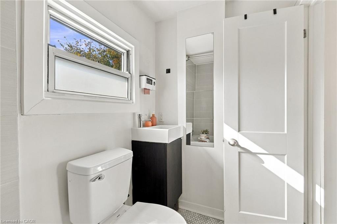
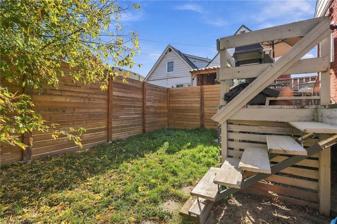
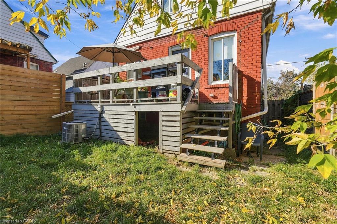
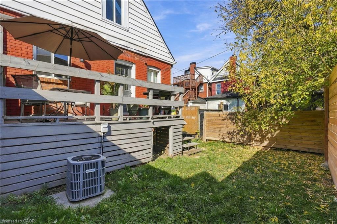
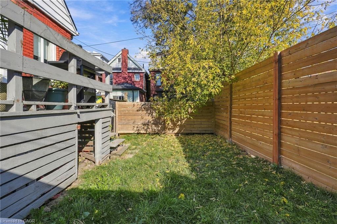
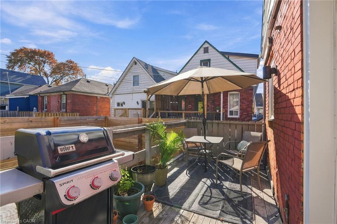
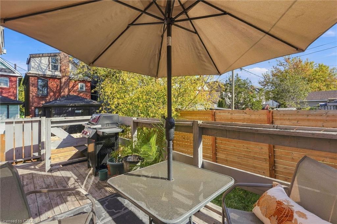
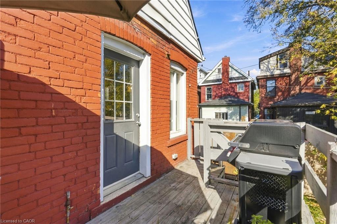
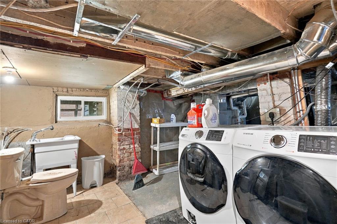
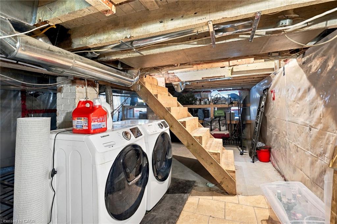
Live steps from Ottawa Street, Hamilton's trendiest strip! Spend weekends hunting vintage finds, grabbing indie coffee, browsing unique decor and fabric shops, and trying the local restaurants and craft spots, then come home to a quiet, family-friendly street north of Barton. Centre Mall is around the corner, the HSR runs along Barton, and highway access via Nikola Tesla gets you to Toronto or Niagara fast. This detached 2-bedroom charmer has a unique centre staircase layout, vaulted ceilings, and skylights in both bedrooms for a bright, airy feel. Upgraded, easy-care flooring makes it perfect for first-time buyers or investors. The big items are done: roof (2018), A/C (2019), owned water heater (2018), updated plumbing and electrical with 100-amp breaker panel, main sewer line replaced including the city portion, insulated and drywalled with new ductwork, and newer appliances including a gas stove. Quick closing available!
Details
| MLS # | 40875348 |
|---|---|
| Listing Type | For Sale |
| Style | House |
| Sub-Type | Resale |
| Status | Active |
| Year | 1899 |
| Days On Site | 3 |
| Listing Provided By | RE/MAX Escarpment Frank Realty | Rod Frank |
Features
| Bed(s) | 2 |
|---|---|
| Bath(s) | 1 Total |
| SQ Feet | 1,051 |
| Basement | Y |
| Story(s) | 2 |
| Zoning | R1a |
| Acreage | 0.03 |
Interior
| Appliances | Water Heater Owned, Dishwasher, Dryer, Range Hood, Refrigerator, Stove, Washer |
|---|---|
| Rooms Total | 6 |
| Cooling | Central Air |
| Cooling Yes / No | No |
| Heating | Forced Air, Natural Gas |
| Heating Yes / No | Yes |
| Fireplaces Total | 1 |
| Fireplace Features | Wood Burning Stove |
| Window Features | Window Coverings |
| Laundry Features | In Basement |
Exterior
| Lot Features | Urban, Ample Parking, Hospital, Library, Open Spaces, Park, Place of Worship, Public Transit, Schools, Shopping Nearby |
|---|---|
| Construction Materials | Brick, Metal/Steel Siding |
| Roof | Asphalt Shing |
| Foundation Details | Block |
| Patio And Porch Features | Deck, Patio, Porch |
| Security Features | Smoke Detector, Smoke Detector(s) |
Utilities
| Utilities | Cell Service, Electricity Connected, Garbage/Sanitary Collection, High Speed Internet Avail, Street Lights, Phone Available |
|---|---|
| Sewer | Sewer (Municipal) |
Taxes
| Tax Annual Amount | 2413.71 |
|---|
Area Information
| Province | ON |
|---|---|
| County | Hamilton |
| City | Hamilton |
| Postal Code | L8L 7R3 |
| Area | 21 Hamilton Centre |
| Subarea | 211 Crown Point North |
| Community Name | 211 Crown Point North |
| School District | Bernie Custis, Sherwood (Fi) |
| Elementary School | Bernie Custis, Sherwood (Fi), Pr |
| High School | Bernie Custis, Sherwood (Fi) |
| Listing VS Median (in 211 Crown Point North) | |
Price: $449,900 low | high Med: $435,000 sqft: 1,051 low | high Med: 1,825 $ / sqft: $428 low | high Med: $238 On site: 3 low | high Med: 96 | |
Request a showing
Request a showing
Contact
Learn More About This Property

| Province | ON |
|---|---|
| County | Hamilton |
| City | Hamilton |
| Postal Code | L8L 7R3 |
| Area | 21 Hamilton Centre |
| Subarea | 211 Crown Point North |
| Community Name | 211 Crown Point North |
| School District | Bernie Custis, Sherwood (Fi) |
| Elementary School | Bernie Custis, Sherwood (Fi), Pr |
| High School | Bernie Custis, Sherwood (Fi) |
| Listing VS Median (in 211 Crown Point North) | |
Price: $449,900 low | high Med: $435,000 sqft: 1,051 low | high Med: 1,825 $ / sqft: $428 low | high Med: $238 On site: 3 low | high Med: 96 | |