New Listing
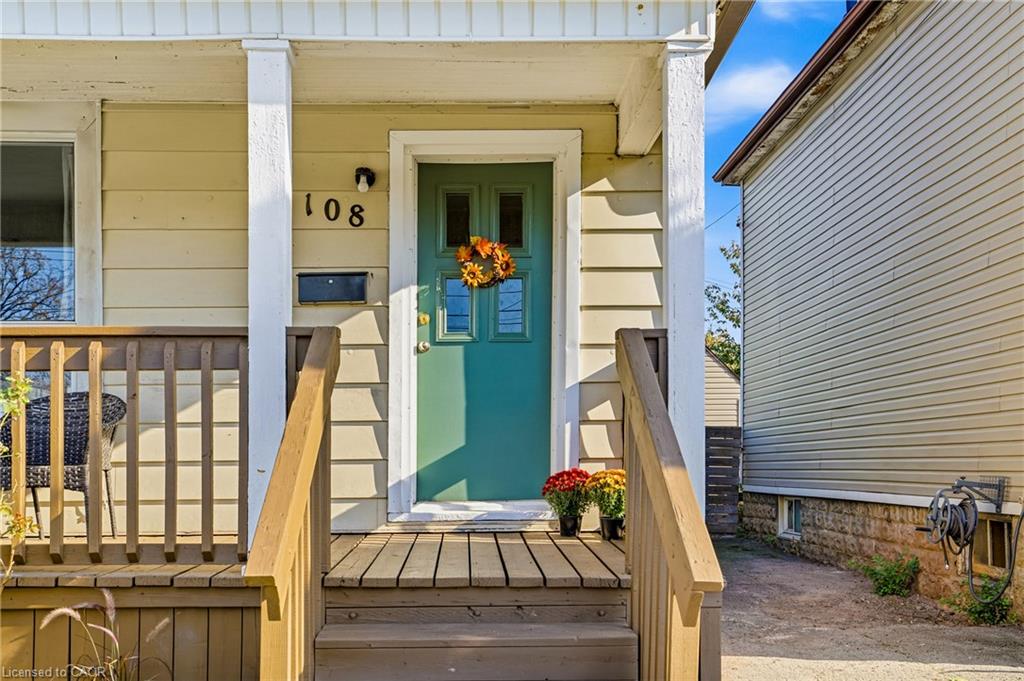
108 Robins Avenue,Hamilton, ON L8H 4N6
Hamilton, ON L8H 4N6

Description
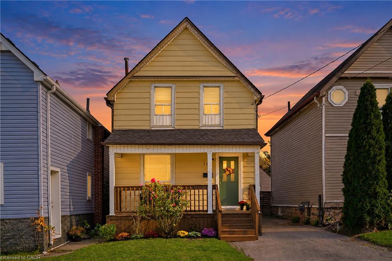
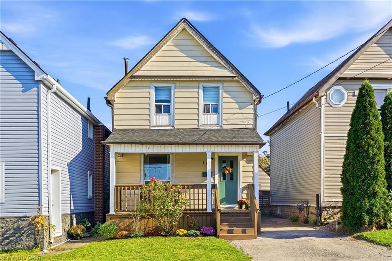
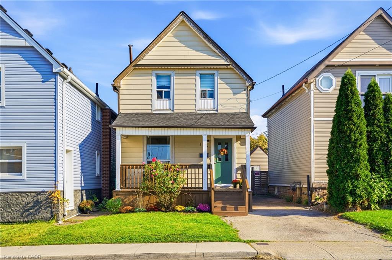
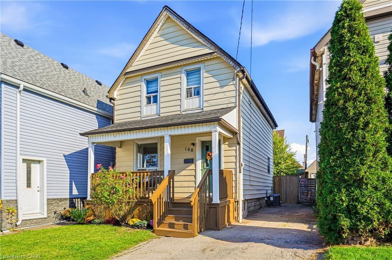
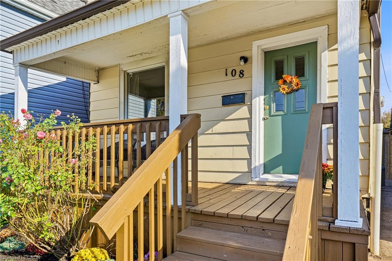
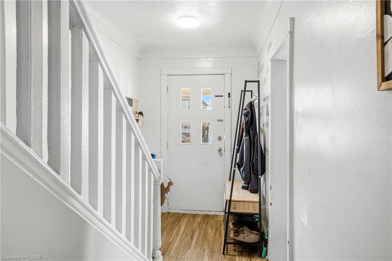
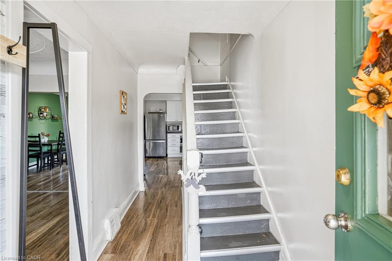
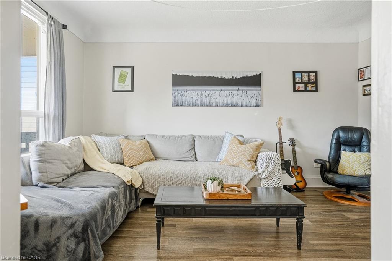
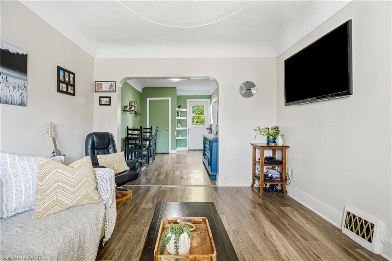
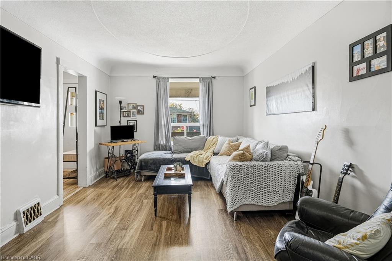
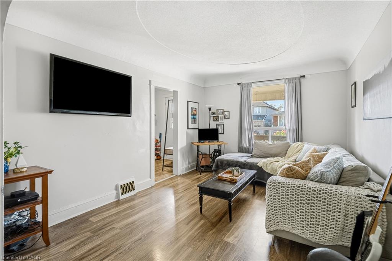
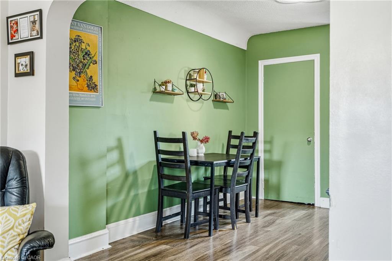
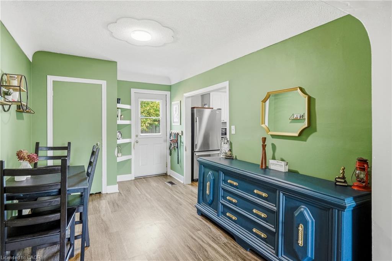
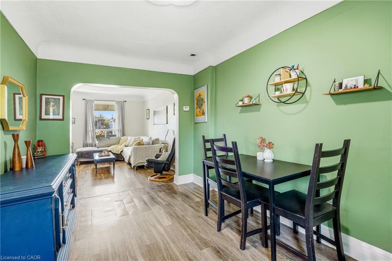
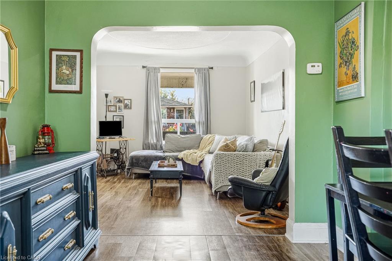
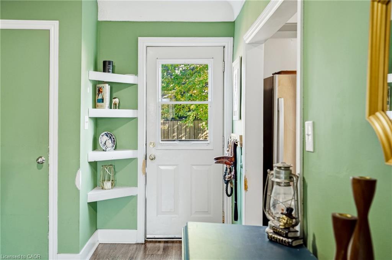
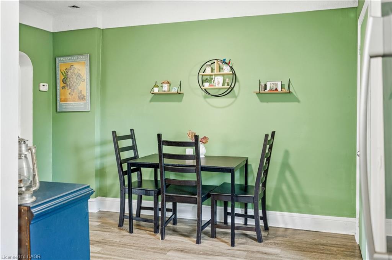
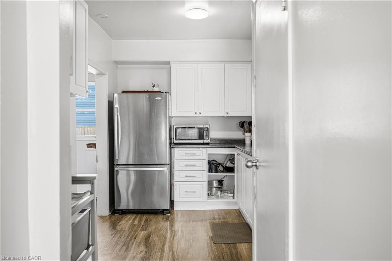
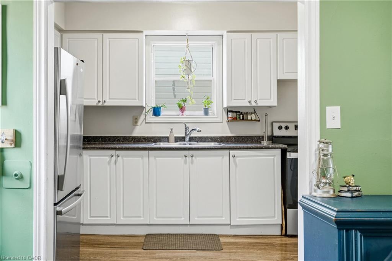
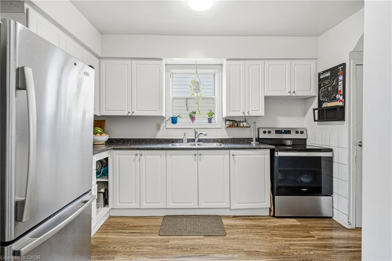
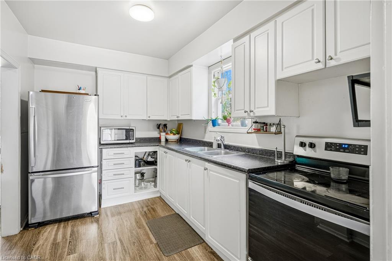
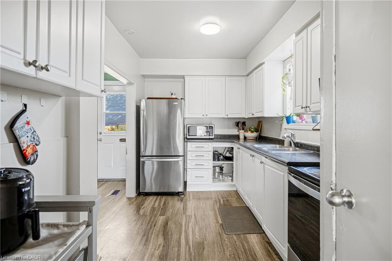
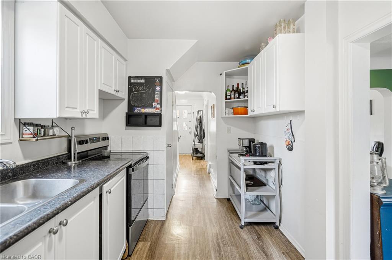
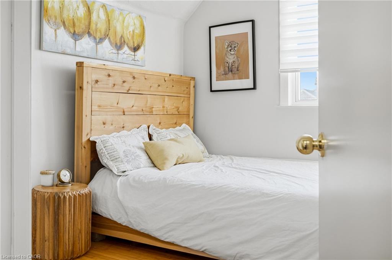
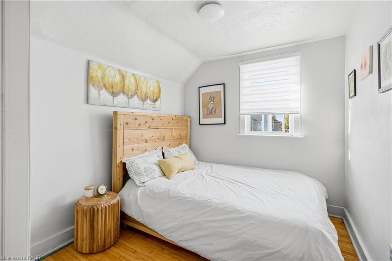
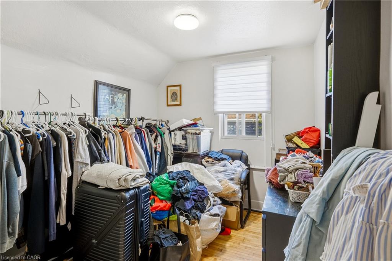
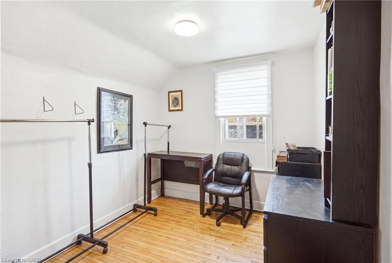
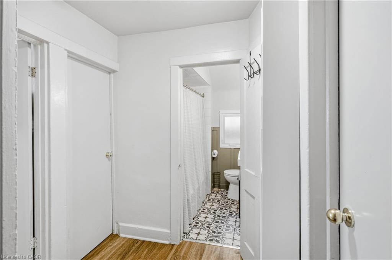
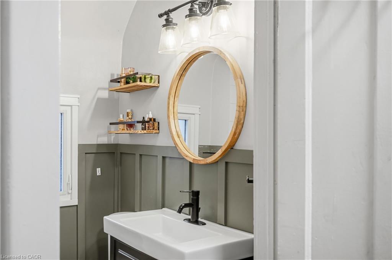
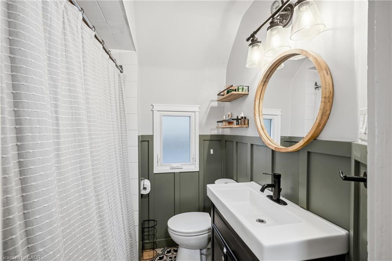
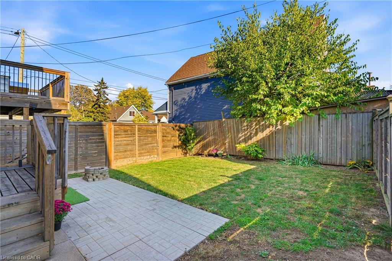
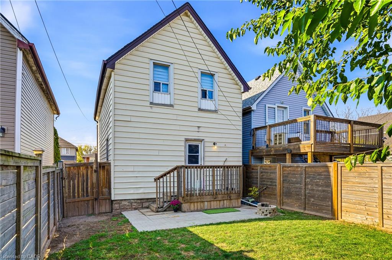
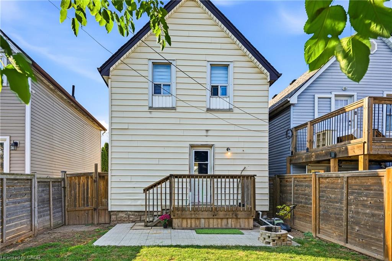
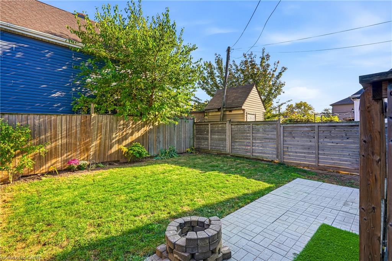
Welcome to 108 Robins Avenue, a charming two-storey home in Hamilton's sought-afterCrown Point neighbourhood! Offering 4 bedrooms and a bright, inviting interior,this home is a great opportunity for first-time buyers, growing families, or anyonelooking to make a space their own. A covered front porch welcomes you home and isthe perfect spot for your morning coffee. Inside, the sun-filled living room flowsthrough classic arched doorways into a separate dining room, ideal for family mealsand entertaining. The bright white kitchen features stainless steel appliances,plenty of cabinetry, and a walk-out to the backyard. Upstairs, the bathroom wasrenovated in 2021 and features wainscoting, a modern vanity, matte black fixtures,and patterned tile flooring. Out back, the fully fenced yard offers a stone patioand plenty of green space for barbecues, gardening, and relaxing. The basement hasbeen waterproofed and insulated, a great starting point for future finishing.Central air was updated in 2021. Just minutes from the vibrant Ottawa Streetdistrict, Centre on Barton, parks, transit, and highway access. A fantasticopportunity to put down roots in one of Hamilton's established east-endneighbourhoods!
Details
| MLS # | 40875322 |
|---|---|
| Listing Type | For Sale |
| Style | House |
| Sub-Type | Resale |
| Status | Active |
| Year | 1915 |
| Days On Site | 4 |
| Listing Provided By | Keller Williams Complete Realty | Heather Augustyn |
Features
| Bed(s) | 4 |
|---|---|
| Bath(s) | 1 Total |
| SQ Feet | 1,122 |
| Basement | Y |
| Story(s) | 2 |
| Zoning | D |
| Acreage | 0.04 |
Interior
| Appliances | Dryer, Refrigerator, Stove, Washer |
|---|---|
| Rooms Total | 9 |
| Interior Features | None |
| Cooling | Central Air |
| Cooling Yes / No | No |
| Heating | Natural Gas |
| Heating Yes / No | Yes |
| Laundry Features | In Basement |
Exterior
| Lot Features | Urban, Rectangular, Park, Place of Worship, Playground Nearby, Public Parking, Public Transit, Rec./Community Centre, Schools, Shopping Nearby |
|---|---|
| Construction Materials | Vinyl Siding |
| Roof | Asphalt Shing |
| Foundation Details | Block |
| Patio And Porch Features | Porch |
| Security Features | Carbon Monoxide Detector, Smoke Detector |
Parking
| Parking Features | Mutual/Shared |
|---|---|
| Open Parking Yes / No | Yes |
| Attached Garage Yes / No | No |
Utilities
| Utilities | At Lot Line-Gas, At Lot Line-Hydro, At Lot Line-Municipal Water, Cable Available, Cell Service, Electricity Connected, Natural Gas Connected, Street Lights |
|---|---|
| Sewer | Sewer (Municipal) |
Taxes
| Tax Annual Amount | 2756.31 |
|---|
Area Information
| Province | ON |
|---|---|
| County | Hamilton |
| City | Hamilton |
| Postal Code | L8H 4N6 |
| Area | 20 Hamilton Centre |
| Subarea | 201 Crown Point |
| Community Name | 201 Crown Point |
| School District | Bernie Custis Secondary School |
| Elementary School | Queen Mary Elementary School |
| High School | Bernie Custis Secondary School |
| Listing VS Median (in 201 Crown Point) | |
Price: $419,900 low | high Med: $459,950 sqft: 1,122 low | high Med: 738 $ / sqft: $374 low | high Med: $625 On site: 4 low | high Med: 100.5 | |
Request a showing
Request a showing
Contact
Learn More About This Property

| Province | ON |
|---|---|
| County | Hamilton |
| City | Hamilton |
| Postal Code | L8H 4N6 |
| Area | 20 Hamilton Centre |
| Subarea | 201 Crown Point |
| Community Name | 201 Crown Point |
| School District | Bernie Custis Secondary School |
| Elementary School | Queen Mary Elementary School |
| High School | Bernie Custis Secondary School |
| Listing VS Median (in 201 Crown Point) | |
Price: $419,900 low | high Med: $459,950 sqft: 1,122 low | high Med: 738 $ / sqft: $374 low | high Med: $625 On site: 4 low | high Med: 100.5 | |